Skip main navigation
Off market
  • $567,900

    186 River Rock Rd, Horse Shoe, NC 28742

    4beds
    2,616sqft
    SingleFamily
    Built in 2014
    0.94 Acres Lot
    $567,900 Zestimate®
    $217/sqft
    $3,308 Estimated rent

    Home value

    $567,900

    $534,000 - $602,000

    $3,308/mo

    Zestimate® history
    Loading
    Loading...

    Owner options

    List your home for rent

    $3,308/mo

    Rent Zestimate®

    Find your next renter with Zillow Rental Manager. Plus, with online applications, you can quickly screen prospective tenants – for free.

    Learn more

    $3,308/mo

    Rent Zestimate®

    Refinance and save

    $3,252/mo

    Est. payment

    Refinancing to a lower rate could help reduce your monthly payments and save thousands over the life of the loan.

    See today's rates

    $3,252/mo

    Est. payment

    Explore your selling options

    Work with a Zillow partner agent

    Leverage their expertise and Zillow's premium Showcase listings to get your home seen by more buyers.

    Get started

    List with your own agent

    Get your home in front of millions of buyers by listing it on Zillow.

    Learn how to do it

    Sell it yourself

    Take full control of how buyers see your home on Zillow by listing For Sale by Owner (FSBO).

    List your home

    What's special

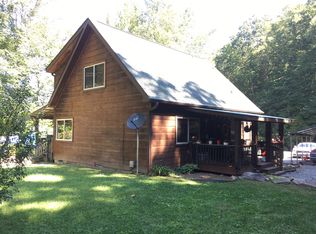
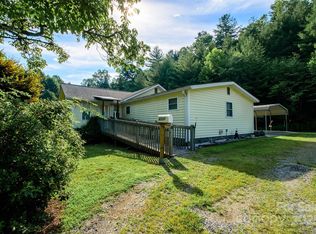
    This beautiful, immaculately maintained home has amazing mountain & river views! Each level has a large deck to enjoy the incredible views! There's also a hot tub that stays with the home! Inside you will find a magnificent open floor plan, beautiful updates & custom blinds. Through the dining room, kitchen, & living room you'll find beautiful features including wood floors, updated fixtures, vintage bulbs, & more! The kitchen has beautifully done soft-close cabinets, built-in stainless steel appliances, tile backsplash, and a large island with a bar. The living room has large windows for added natural lighting. Upstairs is a luxurious master suite with a beautiful stand-up shower, walk-in closet with drawers & additional storage, his & her vanities, and a private deck. On the lower level, you will find three additional spacious bedrooms & a bathroom. 2,000 Mbps internet is available at the home. All this and only minutes to historic downtown Hendersonville! This home is a must see!

    This property is off market, which means it's not currently listed for sale or rent on Zillow. This may be different from what's available on other websites or public sources.
    Facts & features

    Interior

    Bedrooms & bathrooms
    • Bedrooms: 4
    • Bathrooms: 3
    • Full bathrooms: 2
    • 1/2 bathrooms: 1
    Heating
    • Forced air, Heat pump, Electric
    Cooling
    • Central
    Appliances
    • Included: Dishwasher, Dryer, Microwave, Range / Oven, Refrigerator, Washer
    • Laundry: Main Level
    Features
    • Ceiling Fan(s), Kitchen Island, Walk-In Closet(s), Split BR Plan
    • Flooring: Tile, Carpet, Hardwood
    • Basement: Finished
    • Has fireplace: No
    Interior area
    • Total interior livable area: 2,616 sqft
    • Finished area below ground: 34

    Property

    Parking
    • Total spaces: 6
    • Parking features: Off-street
    Features
    • Patio & porch: Deck
    • Exterior features: Cement / Concrete
    • Has spa: Yes
    • Spa features: Hot Tub
    • Has view: Yes
    • View description: Water, Mountain
    • Has water view: Yes
    • Water view: Water
    Lot
    • Size: 0.94 Acres
    Details
    • Parcel number: 9539777968
    • Zoning: R2r
    • Special conditions: Standard

    Construction

    Type & style
    • Home type: SingleFamily
    • Architectural style: Conventional
    Materials
    • Other
    • Roof: Metal
    Condition
    • Year built: 2014

    Utilities & green energy

    • Water: Shared Well

    Community & neighborhood

    Location
    • Region: Horse Shoe

    Other

    Other facts
    • Flooring: Wood, Carpet, Tile
    • ViewYN: true
    • WaterSource: Shared Well
    • Appliances: Dishwasher, Refrigerator, Microwave, Electric Water Heater, Range Hood, Oven
    • InteriorFeatures: Ceiling Fan(s), Kitchen Island, Walk-In Closet(s), Split BR Plan
    • SpaYN: true
    • Basement: Partially Finished, Interior Entry, Basement
    • HeatingYN: true
    • PatioAndPorchFeatures: Deck
    • CoolingYN: true
    • Heating: Zoned, Heat Pump
    • RoomsTotal: 3
    • Zoning: R2r
    • CurrentFinancing: Conventional, FHA, VA, USDA, Cash
    • Cooling: Heat Pump, Zoned
    • OpenParkingSpaces: 0
    • SpecialListingConditions: Standard
    • SpaFeatures: Hot Tub
    • FarmLandAreaUnits: Square Feet
    • ParkingFeatures: Driveway, Asphalt
    • ConstructionMaterials: Fiber Cement
    • CoveredSpaces: 0
    • OpenParkingYN: true
    • View: Water, Mountain(s)
    • LaundryFeatures: Main Level
    • BelowGradeFinishedArea: 34
    • StructureType: Site Built
    • RoadResponsibility: Privately Maintained Road or Maintenance Agreement

    Price history

    DateEventPrice
    9/8/2019Listing removed$439,995$168/sqft
    Source: Keller Williams Elite Realty #3528451 Report a problem
    8/27/2019Price change$439,995-2.2%$168/sqft
    Source: Keller Williams Elite Realty #3528451 Report a problem
    7/12/2019Listed for sale$450,000$172/sqft
    Source: Keller Williams Elite Realty #3528451 Report a problem
    4/12/2019Listing removed$450,000$172/sqft
    Source: Keller Williams Elite Realty #3488580 Report a problem
    3/29/2019Listed for sale$450,000+62.7%$172/sqft
    Source: Keller Williams Elite Realty #3488580 Report a problem
    12/8/2015Sold$276,500$106/sqft
    Source: Canopy MLS as distributed by MLS GRID #NCM584815 Report a problem

    Public tax history

    YearProperty taxesTax assessment
    2025$2,489 $455,800
    2024$2,489 $455,800
    2023$2,489 +32%$455,800 +63.5%
    2022$1,885 $278,800
    2021-- $278,800
    2020$1,885 +0.8%$278,800 +0.8%
    2019$1,869 $276,500 +3.9%
    2018$1,869 +4.8%$266,200
    2017$1,784 $266,200
    2016-- $266,200
    2015-- $266,200 +1000%
    2014-- $24,200

    Find assessor info on the county website

    Neighborhood: 28742

    Nearby schools

    GreatSchools rating
    Schools provided by the listing agent
    • Elementary: Etowah
    • Middle: Rugby
    • High: West Henderson

    Source: The MLS. This data may not be complete. We recommend contacting the local school district to confirm school assignments for this home.

    Get a cash offer in 3 minutes
    Find out how much your home could sell for in as little as 3 minutes with a no-obligation cash offer.
    Estimated market value
    $567,900
    Get a cash offer in 3 minutes
    Find out how much your home could sell for in as little as 3 minutes with a no-obligation cash offer.
    Estimated market value
    $567,900