Skip main navigation
Sold for $322,000
  • $322,000

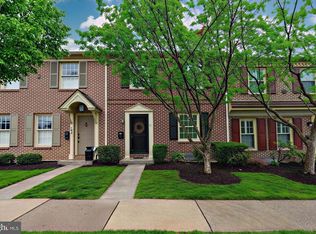
    186 Roboda Blvd, Royersford, PA 19468

    3beds
    1,400sqft
    Townhouse
    Built in 1979
    1,480 Square Feet Lot
    $357,000 Zestimate®
    $230/sqft
    $2,358 Estimated rent

    Home value

    $357,000

    $339,000 - $375,000

    $2,358/mo

    Zestimate® history
    Loading
    Loading...

    Owner options

    List your home for rent

    $2,358/mo

    Rent Zestimate®

    Find your next renter with Zillow Rental Manager. Plus, with online applications, you can quickly screen prospective tenants – for free.

    Learn more

    $2,358/mo

    Rent Zestimate®

    Refinance and save

    $2,280/mo

    Est. payment

    Refinancing to a lower rate could help reduce your monthly payments and save thousands over the life of the loan.

    See today's rates

    $2,280/mo

    Est. payment

    Explore your selling options

    Work with a Zillow partner agent

    Leverage their expertise and Zillow's premium Showcase listings to get your home seen by more buyers.

    Get started

    List with your own agent

    Get your home in front of millions of buyers by listing it on Zillow.

    Learn how to do it

    Sell it yourself

    Take full control of how buyers see your home on Zillow by listing For Sale by Owner (FSBO).

    List your home

    What's special

    Welcome to Roboda's charming Springhouse Village! This townhouse is absolutely move-in ready!! The details have been attended to: BRAND NEW ROOF; NEWER AC SYSTEM;NEW FRONT WINDOWS AND FRONT DOOR; NEW MAIN BATH VANITIES! Entrance hall with hardwood flooring continues to the formal dining room and the spacious living room with a wood-burning fireplace! Bright and airy updated front kitchen features stainless appliances, custom lighting, open shelving, separate pantry, Quartz countertops, and a deep, undermount stainless sink! Ceramic tiled kitchen floor, and beautiful subway tile backsplash complete this room. Kitchen opens to the Formal dining room with wainscotting - absolutely so perfect, what a great flow for entertaining! Dining room leads to a spacious living room with a wood-burning fireplace! Sliding door leads from the living room to the deck and a very cozy fenced back yard - What a great place to kick back and relax! Second floor features three spacious bedrooms with generous closets, a two-room bath with new double vanities, newer tub and ceramic tiled floor. An additional oversized hall linen closet, and pull-down stairs to attic storage completes this level. The full basement is a clean slate! Adds additional space, Partition wall for laundry, with lots of storage area, exercise area, play room - you name it! Reminiscent of Historic Williamsburg, the attention to detail is evident in the architecture of these homes. Mail is delivered to your door. Award winning Spring-ford School District! All of this in a beautiful park-like setting. Enjoy this lovely community, which offers activities for all. Located on over 20 acres with walking trail and playground, dog park, basketball court, and meandering sidewalks . Benches and sitting areas throughout the Villages invite you to relax and enjoy ! Roboda is tucked away in the rolling hills of Montgomery county, yet close to schools, shopping, major routes, and the Wegman's Providence Towne center. Please come visit, and we ask that you mind our 10 mph speed limit! Measurements are deemed accurate, buyers feel free to measure. BACK ON THE MARKET. BUYER HAD SUDDEN HEALTH ISSUES. Offers in hand. Please present all offers by Noon 8/27 Thank you

    Zillow last checked:

    Listing updated:

    Listed by:

    Louise Wagner 610-574-6213,

    BHHS Fox & Roach-Collegeville

    Bought with:

    Kelli Musser, RS326816

    Compass RE

    Source: Bright MLS,MLS#: PAMC2113330MLS Logo

    Facts & features

    Interior

    Bedrooms & bathrooms
    • Bedrooms: 3
    • Bathrooms: 2
    • Full bathrooms: 1
    • 1/2 bathrooms: 1
    • Main level bathrooms: 1
    Basement
    • Area: 0
    Heating
    • Forced Air, Natural Gas
    Cooling
    • Central Air, Electric
    Appliances
    • Included: Cooktop, Dishwasher, Disposal, Dryer, Washer, Electric Water Heater
    • Laundry: In Basement
    Features
    • Flooring: Hardwood, Tile/Brick, Carpet
    • Doors: Sliding Glass, Six Panel, Storm Door(s)
    • Basement: Full
    • Number of fireplaces: 1
    • Fireplace features: Wood Burning
    Interior area
    • Total structure area: 1,400
    • Total interior livable area: 1,400 sqft
    • Finished area above ground: 1,400
    • Finished area below ground: 0

    Property

    Parking
    • Parking features: Assigned, On Street
    • Has uncovered spaces: Yes
    • Details: Assigned Parking
    Accessibility
    • Accessibility features: None
    Features
    • Levels: Two
    • Stories: 2
    • Pool features: None
    Lot
    • Size: 1,480 sqft
    • Dimensions: 20.00 x 0.00
    Details
    • Additional structures: Above Grade, Below Grade
    • Parcel number: 610004470626
    • Zoning: RESIDENTIAL
    • Special conditions: Standard

    Construction

    Type & style
    • Home type: Townhouse
    • Architectural style: Colonial
    • Property subtype: Townhouse
    Materials
    • Masonry
    • Foundation: Block
    • Roof: Architectural Shingle
    Condition
    • Excellent
    • New construction: No
    • Year built: 1979

    Utilities & green energy

    • Sewer: Public Sewer
    • Water: Public

    Community & neighborhood

    Location
    • Region: Royersford
    • Subdivision: Roboda
    • Municipality: UPPER PROVIDENCE TWP

    HOA & financial

    HOA
    • Has HOA: Yes
    • HOA fee: $195 monthly
    • Amenities included: Dog Park, Common Grounds
    • Services included: Common Area Maintenance, Lawn Care Front, Maintenance Grounds, Snow Removal, Trash
    • Association name: ROBODA HOA

    Other

    Other facts
    • Listing agreement: Exclusive Right To Sell
    • Listing terms: Cash,Conventional
    • Ownership: Fee Simple

    Price history

    DateEventPrice
    9/12/2024Sold$322,000+2.2%$230/sqft
    Source: Bright MLS #PAMC2113330 Report a problem
    8/28/2024Pending sale$315,000$225/sqft
    Source: Bright MLS #PAMC2113330 Report a problem
    8/25/2024Price change$315,000-1.6%$225/sqft
    Source: Bright MLS #PAMC2113330 Report a problem
    8/19/2024Pending sale$320,000$229/sqft
    Source: Bright MLS #PAMC2113330 Report a problem
    8/9/2024Listed for sale$320,000+16.4%$229/sqft
    Source: Bright MLS #PAMC2113330 Report a problem
    6/10/2022Sold$275,000+5.8%$196/sqft
    Source: Bright MLS #PAMC2037980 Report a problem
    6/6/2022Pending sale$260,000$186/sqft
    Source: Bright MLS #PAMC2037980 Report a problem
    5/15/2022Contingent$260,000$186/sqft
    Source: Bright MLS #PAMC2037980 Report a problem
    5/11/2022Listed for sale$260,000+15.6%$186/sqft
    Source: Bright MLS #PAMC2037980 Report a problem
    11/19/2019Sold$225,000$161/sqft
    Source: Public Record Report a problem
    9/20/2019Pending sale$225,000$161/sqft
    Source: BHHS Fox & Roach Collegeville #PAMC624168 Report a problem
    9/17/2019Listed for sale$225,000+21.3%$161/sqft
    Source: BHHS Fox & Roach-Collegeville #PAMC624168 Report a problem
    3/10/2005Sold$185,560+157.7%$133/sqft
    Source: Public Record Report a problem
    4/17/1998Sold$72,000$51/sqft
    Source: Public Record Report a problem

    Public tax history

    YearProperty taxesTax assessment
    2025$4,032 +5.8%$100,310
    2024$3,812 $100,310
    2023$3,812 +6.9%$100,310
    2022$3,566 +6.5%$100,310
    2021$3,350 +2.7%$100,310
    2020$3,262 +1.9%$100,310
    2019$3,200 +1.9%$100,310
    2018$3,139 +1.3%$100,310
    2017$3,100 +4.7%$100,310
    2016$2,961 +2.1%$100,310
    2015$2,899 +1.8%$100,310
    2014$2,849 +1.7%$100,310
    2013$2,801 +1.7%$100,310
    2012$2,753 +4.7%$100,310
    2011$2,630 +1.8%$100,310
    2010$2,584 +3.5%$100,310
    2009$2,496 +3.8%$100,310
    2008$2,404 +3.1%--
    2007$2,331 +3%--
    2006$2,264 +3.5%--
    2005$2,188 +4.1%--
    2004$2,102 +5.1%--
    2003$2,000 +5.1%--
    2002$1,903 +5.8%--
    2000$1,799 +6.9%--
    1999$1,683 --

    Find assessor info on the county website

    Neighborhood: 19468

    Nearby schools

    GreatSchools rating
    Schools provided by the listing agent
    • Middle: Spring-frd
    • High: Spring-ford Senior
    • District: Spring-ford Area

    Source: Bright MLS. This data may not be complete. We recommend contacting the local school district to confirm school assignments for this home.

    Get a cash offer in 3 minutes
    Find out how much your home could sell for in as little as 3 minutes with a no-obligation cash offer.
    Estimated market value
    $357,000
    Get a cash offer in 3 minutes
    Find out how much your home could sell for in as little as 3 minutes with a no-obligation cash offer.
    Estimated market value
    $357,000