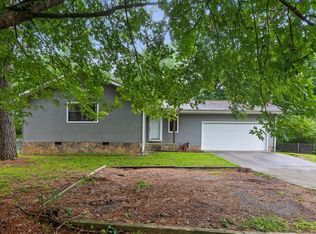
Looking for a home that is easy to love and even easier to maintain? This move in ready home offers one level living on nearly half an acre with a layout and space buyers are searching for. Step inside to an open floor plan where the vaulted ceiling gives the living room an inviting feel. The eat in galley kitchen has everything within reach and is conveniently located next to the laundry room. The house includes 3 bedrooms and 2 full baths with the primary suite featuring its own private bath and walk in closet. Outside, the back deck creates the perfect extension of the home for gathering with friends, while the spacious backyard offers privacy and room to spread out. Located just 15 minutes from Ringgold and about 30 minutes from both Chattanooga and Dalton, you'll enjoy a peaceful setting without giving up an easy commute. Whether you're purchasing your first home, downsizing to one level living, or looking for a place that can serve you for years to come, this home is ready for its next owner.
For sale
$259,900
186 Rodeo Dr, Rock Spring, GA 30739
3beds
1,161sqft
:
Get pre-qualified$1,647/mo
Single Family Residence
Built in 2000
0.48 Acres Lot
$255,500 Zestimate®
$224/sqft
$-- HOA
What's special
One level livingOpen floor planEat in galley kitchenVaulted ceilingNearly half an acre
- 26 days |
- 839 |
- 54 |
Zillow last checked:
Listing updated:
Listed by:
Jessica Sholl 580-380-2808,
EXP Realty LLC
Source: Greater Chattanooga Realtors,MLS#: 1538007
Facts & features
Interior
Bedrooms & bathrooms
- Bedrooms: 3
- Bathrooms: 2
- Full bathrooms: 2
Primary bedroom
- Level: First
Bedroom
- Level: First
Bedroom
- Level: First
Primary bathroom
- Level: First
Bathroom
- Level: First
Kitchen
- Description: With Eat In
- Level: First
Laundry
- Level: First
Living room
- Level: First
Heating
- Central
Cooling
- Central Air, Electric
Appliances
- Included: Dishwasher, Electric Range, Microwave, Oven
- Laundry: Main Level
Features
- Ceiling Fan(s), Eat-in Kitchen, Open Floorplan, Primary Downstairs, Vaulted Ceiling(s), Walk-In Closet(s), Tub/shower Combo, En Suite
- Basement: Crawl Space
- Has fireplace: No
Interior area
- Total structure area: 1,161
- Total interior livable area: 1,161 sqft
- Finished area above ground: 1,161
Property
Parking
- Total spaces: 2
- Parking features: Driveway, Garage, Garage Faces Front
- Attached garage spaces: 2
Features
- Levels: One
- Patio & porch: Deck
- Exterior features: Rain Gutters
- Pool features: None
- Fencing: Back Yard,Fenced,Partial
Lot
- Size: 0.48 Acres
- Dimensions: 100 x 214
- Features: Level
Details
- Parcel number: 0032b014
- Special conditions: Standard
Construction
Type & style
- Home type: SingleFamily
- Architectural style: Ranch
- Property subtype: Single Family Residence
Materials
- Vinyl Siding
- Foundation: Block
- Roof: Shingle
Condition
- New construction: No
- Year built: 2000
Utilities & green energy
- Sewer: Septic Tank
- Water: Public
- Utilities for property: Electricity Connected, Water Connected
Community & HOA
Community
- Features: None
- Subdivision: Maplewood Ests
HOA
- Has HOA: No
Location
- Region: Rock Spring
Financial & listing details
- Price per square foot: $224/sqft
- Tax assessed value: $220,776
- Annual tax amount: $1,676
- Date on market: 7/2/2026
- Listing terms: Cash,Conventional,FHA,USDA Loan,VA Loan
Estimated market value
$255,500
$243,000 - $268,000
$1,711/mo
Price history
| Date | Event | Price |
|---|---|---|
| 7/2/2026 | Listed for sale | $259,900+161.2%$224/sqft |
Source: Greater Chattanooga Realtors #1538007 Report a problem | ||
| 8/9/2017 | Sold | $99,500$86/sqft |
Source: Public Record Report a problem | ||
Public tax history
| Year | Property taxes | Tax assessment |
|---|---|---|
| 2025 | $1,677 -0.6% | $88,310 +3.8% |
| 2024 | $1,687 +18.8% | $85,109 +27.9% |
| 2023 | $1,420 +32.4% | $66,562 +29.9% |
| 2022 | $1,072 | $51,253 |
| 2021 | $1,072 0% | $51,253 +11.8% |
| 2020 | $1,073 +4.6% | $45,856 +4.6% |
| 2019 | $1,026 +4.3% | $43,856 +3.8% |
| 2018 | $983 -3.5% | $42,256 +2.4% |
| 2017 | $1,019 | $41,250 +6.8% |
| 2016 | -- | $38,615 |
| 2015 | -- | $38,615 |
| 2014 | -- | $38,615 |
| 2013 | -- | $38,615 |
| 2012 | -- | -- |
| 2011 | -- | -- |
| 2010 | -- | -- |
Find assessor info on the county website
Monthly payment
Est. payment
Payment breakdown
Explore the cost of this home by adjusting the details. Changes won't be saved.Climate risks
Neighborhood: 30739
Nearby schools
GreatSchools rating
- 6/10Woodstation Elementary SchoolGrades: PK-5Distance: 2 mi
- 8/10Heritage Middle SchoolGrades: 6-8Distance: 6.8 mi
- 7/10Heritage High SchoolGrades: 9-12Distance: 7.1 mi
Schools provided by the listing agent
- Elementary: Woodstation Elementary
- Middle: Heritage Middle
- High: Heritage High School
Source: Greater Chattanooga Realtors. This data may not be complete. We recommend contacting the local school district to confirm school assignments for this home.
- $251,3003 bd2 ba1.2k sqft208 Rodeo Dr, Rock Spring, GA 30739Off Market
- $242,400-- bd2 ba1k sqft172 Rodeo Dr, Rock Spring, GA 30739Off Market
- $260,7003 bd2 ba1.3k sqft228 Rodeo Dr, Rock Spring, GA 30739Off Market
- $252,4003 bd2 ba1.1k sqft19 Songbird Dr, Rock Spring, GA 30739Off Market
- $237,500-- bd2 ba1k sqft189 Rodeo Dr, Rock Spring, GA 30739Off Market
- $255,6003 bd2 ba1.1k sqft35 Songbird Dr, Rock Spring, GA 30739Off Market
- $248,000-- bd2 ba1.1k sqft246 Rodeo Dr, Rock Spring, GA 30739Off Market
- $245,0003 bd2 ba1.1k sqft131 Rodeo Dr, Rock Spring, GA 30739Off Market
A local agent can set up tours, give advice and negotiate with sellers.
Similar homes
- $259,0003 bd2 ba1.4k sqft15 Boynton Ter, Ringgold, GA 30736For Sale
 MLS ID #1538496, Sarah C Ketterer. Greater Chattanooga Realtors
 - $203,5002 bd2 ba1.1k sqft1884 Peavine Rd, Rock Spring, GA 30739For Sale
 MLS ID #1535908, Grace Edrington. Greater Chattanooga Realtors
 - $274,9003 bd2 ba1.3k sqft144 N Brent Dr, Ringgold, GA 30736For Sale
 MLS ID #1538266, Drew Carey. Greater Chattanooga Realtors
 - $264,0003 bd2 ba1.3k sqft36 Crest Cir, Ringgold, GA 30736For Sale
 MLS ID #1535983, Drew Carey. Greater Chattanooga Realtors
 - $289,9004 bd2 ba1.5k sqft1041 Round Pond Rd, La Fayette, GA 30728For SaleMLS ID #1537843, Joanna Jackson. Greater Chattanooga Realtors
- $250,0003 bd3 ba1k sqft995 Ross Hollow Rd, Ringgold, GA 30736For SaleMLS ID #1536707, Jake Kellerhals. Greater Chattanooga Realtors
- $250,0003 bd2 ba1k sqft106 Park St, Chickamauga, GA 30707For SaleMLS ID #1536177, Erik Palmer. Greater Chattanooga Realtors
- $259,9002 bd2 ba1.1k sqft195 Brownwood Cir, Ringgold, GA 30736For SaleMLS ID #1532580, Katie Sirhan. Greater Chattanooga Realtors
- $280,0003 bd2 ba1.2k sqft246 Old Babb Rd, Rocky Face, GA 30740For SaleMLS ID #1538179, Grace Edrington. Greater Chattanooga Realtors
- $294,0003 bd2 ba1.4k sqft47 Joshua Farms Ln, Ringgold, GA 30736For SaleMLS ID #1539210, Diane E Burke. Greater Chattanooga Realtors
- $286,9003 bd2 ba1.1k sqft1910 Tombras Ave, Chattanooga, TN 37412For SaleMLS ID #1539353, Collin Rogers. Greater Chattanooga Realtors
- $254,8006 bd4 ba1.4k sqft617 Bradley Ave, La Fayette, GA 30728Active
 MLS ID #10796692, Tiffany Crawford, eXp Realty. GAMLS
 - $215,0003 bd2 ba1.3k sqft83 Evening Side Dr, Ringgold, GA 30736For SaleMLS ID #1537870, Grace Edrington. Greater Chattanooga Realtors
- $264,9993 bd2 ba1.4k sqft5 E Wotring St, Rossville, GA 30741For SaleMLS ID #1535005, Grace Edrington. Greater Chattanooga Realtors
- $336,0003 bd2 ba1.6k sqft618 Howard Leonard Rd, Ringgold, GA 30736For SaleMLS ID #1535175, Selina R Denham. Greater Chattanooga Realtors
- $264,9003 bd2 ba1.1k sqft3587 Colston Ln, Tunnel Hill, GA 30755For SaleMLS ID #1532738, Jennifer L Cooper. Greater Chattanooga Realtors
- $274,0003 bd2 ba1.6k sqft131 General Hays Rd, Fort Oglethorpe, GA 30742For SaleMLS ID #1538334, Nathan Torgerson. Greater Chattanooga Realtors
- $227,0003 bd2 ba1.1k sqft53 Ann Dr, Rossville, GA 30741For SaleMLS ID #1535469, Martin Scott. Greater Chattanooga Realtors
- $250,0003 bd2 ba1.3k sqft464 Glenn Wade Dr, Rossville, GA 30741For SaleMLS ID #1537980, Turner Olson. Greater Chattanooga Realtors
- $249,0803 bd2 ba1.2k sqft701 Spencer St, La Fayette, GA 30728New ConstructionMLS ID #1539247, Jennifer Newton. Greater Chattanooga Realtors
