Skip main navigation
Sold for $755,000
  • $755,000

    186 S 32nd St, Boulder, CO 80305

    3beds
    1,304sqft
    Single Family Residence
    Built in 1955
    7,083 Square Feet Lot
    $820,400 Zestimate®
    $579/sqft
    $3,151 Estimated rent

    Home value

    $820,400

    $779,000 - $870,000

    $3,151/mo

    Zestimate® history
    Loading
    Loading...

    Owner options

    List your home for rent

    $3,151/mo

    Rent Zestimate®

    Find your next renter with Zillow Rental Manager. Plus, with online applications, you can quickly screen prospective tenants – for free.

    Learn more

    $3,151/mo

    Rent Zestimate®

    Refinance and save

    $4,384/mo

    Est. payment

    Refinancing to a lower rate could help reduce your monthly payments and save thousands over the life of the loan.

    See today's rates

    $4,384/mo

    Est. payment

    Explore your selling options

    Work with a Zillow partner agent

    Leverage their expertise and Zillow's premium Showcase listings to get your home seen by more buyers.

    Get started

    List with your own agent

    Get your home in front of millions of buyers by listing it on Zillow.

    Learn how to do it

    Sell it yourself

    Take full control of how buyers see your home on Zillow by listing For Sale by Owner (FSBO).

    List your home

    What's special

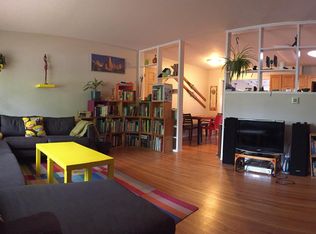
    Well kept Martin Acres brick ranch with Flatiron views & great location surrounded by substantial remodels and pop-tops! You'll find this classic 1,040 sqft mid-mod ranch with three bedrooms and one full bath located on coveted 32nd Street in the heart of Martin Acres yet only five blocks away from Creekside Elementary School and the Bear Creek Pedestrian Trail. This is the highly desired ranch that so many neighbors on the surrounding blocks have expanded, either by going up, out, or both. Enjoy the close up Flatiron and Green Mountain views, and the open floor plan bathed in natural light with a freshly painted interior and hardwood floors. Generous kitchen with plenty of cabinets and countertop space. Updated bathroom with pedestal sink and recently tiled tub/shower surround. The garage was converted into bonus space with room for a studio, home office, guests, or extra living area, or could easily be restored back into a garage. Large, fenced yard with a nice garden shed and a great garden area with amended soil. From this outstanding location you can hop on the pedestrian trail or RTD bus and in minutes be to the Table Mesa Center with it's great restaurants, brew pub, and the King Soopers and Whole Foods grocery stores, or take the trail to downtown Boulder and the Pearl Street Mall.

    Zillow last checked:

    Listing updated:

    Listed by:

    Steve Altermatt 303-449-7000,

    RE/MAX of Boulder, Inc

    Bought with:

    Steve Altermatt, 971395

    RE/MAX of Boulder, Inc

    Source: IRES as distributed by MLS GRID,MLS#: 989277MLS Logo

    Facts & features

    Interior

    Bedrooms & bathrooms
    • Bedrooms: 3
    • Bathrooms: 1
    • Full bathrooms: 1
    • Main level bathrooms: 1
    Primary bedroom
    • Description: Wood
    • Features: Shared Primary Bath, Full Primary Bath
    • Level: Main
    • Area: 120 Square Feet
    • Dimensions: 10 x 12
    Bedroom 2
    • Description: Wood
    • Level: Main
    • Area: 100 Square Feet
    • Dimensions: 10 x 10
    Bedroom 3
    • Description: Wood
    • Level: Main
    • Area: 110 Square Feet
    • Dimensions: 10 x 11
    Dining room
    • Description: Wood
    • Level: Main
    • Area: 80 Square Feet
    • Dimensions: 8 x 10
    Family room
    • Description: Carpet
    • Level: Main
    • Area: 190 Square Feet
    • Dimensions: 10 x 19
    Kitchen
    • Description: Vinyl
    • Level: Main
    • Area: 110 Square Feet
    • Dimensions: 10 x 11
    Laundry
    • Description: Carpet
    • Level: Main
    • Area: 30 Square Feet
    • Dimensions: 3 x 10
    Living room
    • Description: Wood
    • Level: Main
    • Area: 224 Square Feet
    • Dimensions: 14 x 16
    Heating
    • Forced Air
    Appliances
    • Included: Electric Range, Dishwasher, Refrigerator, Washer, Dryer
    • Laundry: Washer/Dryer Hookup
    Features
    • Separate Dining Room
    • Flooring: Wood
    • Windows: Window Coverings
    • Basement: Crawl Space
    Interior area
    • Total structure area: 1,304
    • Total interior livable area: 1,304 sqft
    • Finished area above ground: 1,304

    Property

    Parking
    • Details: None
    Accessibility
    • Accessibility features: Level Lot, Level Drive, Near Bus, No Stairs, Main Floor Bath, Accessible Bedroom, Main Level Laundry
    Features
    • Levels: One
    • Stories: 1
    • Patio & porch: Patio
    • Fencing: Fenced,Chain Link
    • Has view: Yes
    • View description: Hills
    Lot
    • Size: 7,083 sqft
    Details
    • Additional structures: Storage
    • Parcel number: R0012227
    • Zoning: RL-1
    • Special conditions: Private Owner

    Construction

    Type & style
    • Home type: SingleFamily
    • Property subtype: Single Family Residence
    Materials
    • Frame, Brick
    • Roof: Composition
    Condition
    • New construction: No
    • Year built: 1955

    Utilities & green energy

    • Electric: XCEL
    • Gas: XCEL
    • Sewer: Public Sewer
    • Water: City
    • Utilities for property: Natural Gas Available, Electricity Available
    Green energy
    • Energy efficient items: Windows

    Community & neighborhood

    Location
    • Region: Boulder
    • Subdivision: MARTIN ACRES

    Other

    Other facts
    • Listing terms: Cash,Conventional

    Price history

    DateEventPrice
    7/10/2023Sold$755,000-1.9%$579/sqft
    Source: IRES as distributed by MLS GRID #989277 Report a problem
    6/17/2023Price change$770,000-3.8%$590/sqft
    Source: IRES as distributed by MLS GRID #989277 Report a problem
    6/5/2023Listed for sale$800,000+83.9%$613/sqft
    Source: IRES as distributed by MLS GRID #989277 Report a problem
    3/24/2021Listing removed--
    Source: Owner Report a problem
    9/18/2018Listing removed$2,250$2/sqft
    Source: Owner Report a problem
    9/16/2018Listed for rent$2,250$2/sqft
    Source: Owner Report a problem
    5/29/2014Sold$435,000+19.4%$334/sqft
    Source: IRES as distributed by MLS GRID #734165 Report a problem
    6/29/2009Sold$364,200+21.4%$279/sqft
    Source: Public Record Report a problem
    4/8/2004Sold$299,900+101.3%$230/sqft
    Source: Public Record Report a problem
    5/30/1995Sold$149,000$114/sqft
    Source: Public Record Report a problem

    Public tax history

    YearProperty taxesTax assessment
    2025$4,610 +1.8%$47,463 -15.5%
    2024$4,530 +11.7%$56,139 -1%
    2023$4,057 +4.9%$56,684 +29.8%
    2022$3,869 +6.8%$43,687 -2.8%
    2021$3,621 $44,945 +8%
    2020$3,621 +8.1%$41,599
    2019$3,350 $41,599 +7.7%
    2018$3,350 $38,642 -9.5%
    2017$3,350 +12.2%$42,721 +23.9%
    2016$2,985 +5.6%$34,482 +19.3%
    2015$2,827 +16.3%$28,895
    2014$2,430 +2.1%$28,895
    2013$2,381 +0.9%$28,895 +1.7%
    2012$2,360 +17.4%$28,418
    2011$2,009 +7.1%--
    2010$1,876 -7.6%$24,860
    2009$2,031 +3.5%$24,860 -21.7%
    2008$1,961 +9.6%$31,740
    2007$1,790 +3.9%$31,740 +13.4%
    2006$1,723 +7.7%$28,000
    2005$1,599 +0.7%$28,000 +7%
    2004$1,588 +5.1%$26,170
    2003$1,511 +10.3%$26,170 +20.9%
    2002$1,369 $21,650 -90.8%
    2001-- $236,600

    Find assessor info on the county website

    Neighborhood: Martin Acres

    Nearby schools

    GreatSchools rating
    Schools provided by the listing agent
    • Elementary: Creekside
    • Middle: Manhattan
    • High: Fairview

    Source: IRES as distributed by MLS GRID. This data may not be complete. We recommend contacting the local school district to confirm school assignments for this home.

    Get a cash offer in 3 minutes
    Find out how much your home could sell for in as little as 3 minutes with a no-obligation cash offer.
    Estimated market value
    $820,400
    Get a cash offer in 3 minutes
    Find out how much your home could sell for in as little as 3 minutes with a no-obligation cash offer.
    Estimated market value
    $820,400