Skip main navigation
Sold for $515,000
  • $515,000

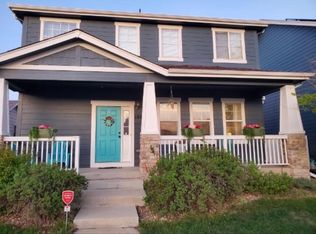
    186 S 45th Avenue, Brighton, CO 80601

    5beds
    2,940sqft
    Single Family Residence
    Built in 2006
    4,480 Square Feet Lot
    $499,500 Zestimate®
    $175/sqft
    $3,971 Estimated rent

    Home value

    $499,500

    $465,000 - $534,000

    $3,971/mo

    Zestimate® history
    Loading
    Loading...

    Owner options

    List your home for rent

    $3,971/mo

    Rent Zestimate®

    Find your next renter with Zillow Rental Manager. Plus, with online applications, you can quickly screen prospective tenants – for free.

    Learn more

    $3,971/mo

    Rent Zestimate®

    Refinance and save

    $3,413/mo

    Est. payment

    Refinancing to a lower rate could help reduce your monthly payments and save thousands over the life of the loan.

    See today's rates

    $3,413/mo

    Est. payment

    Explore your selling options

    Work with a Zillow partner agent

    Leverage their expertise and Zillow's premium Showcase listings to get your home seen by more buyers.

    Get started

    List with your own agent

    Get your home in front of millions of buyers by listing it on Zillow.

    Learn how to do it

    Sell it yourself

    Take full control of how buyers see your home on Zillow by listing For Sale by Owner (FSBO).

    List your home

    What's special

    Outdoor poolGreat roomFamily roomBuilt-in fire pitFive bedroomsFour bathsNew stainless-steel appliances
    Great opportunity, Must See this fresh remodel that boasts 2,940 Finished Square Feet. The home features Five Bedrooms and four bathrooms, a formal living room, a family room, and a great room that can serve as a recreation, exercise, media, theater, or any other type of room that suits your needs. The Kitchen features new stainless-steel appliances, quartz countertops, plenty of cabinet space, and new luxury vinyl plank flooring. The main floor bedroom will also serve as an office or vice versa. The primary bedroom features an electric fireplace and a newly remodeled primary bathroom; you will be impressed—two additional bedrooms and a balcony to enjoy Colorado Sunsets complete the upper level. The basement is fully finished, and the great room features a wet bar, providing ample space for a pool table, exercise equipment, a theater, and a media room—an ideal area for your teens to socialize. The basement also includes a large bedroom and a newly remodeled full bathroom. This worry-free home features a new roof, furnace, central air, and water heater. The backyard patio area has a built-in fire pit. The Community HOA offers an outdoor pool and fitness center.

    Zillow last checked:

    Listing updated:

    Listed by:

    Paul Aragon 303-525-8915 Paul@TheAragonGroup.net,

    Aragon Realty Group

    Bought with:

    Graham Glauser, 100050509

    Buy-Out Company Realty, LLC

    Source: REcolorado as distributed by MLS GRID,MLS#: 8103118MLS Logo

    Facts & features

    Interior

    Bedrooms & bathrooms
    • Bedrooms: 5
    • Bathrooms: 4
    • Full bathrooms: 3
    • 1/2 bathrooms: 1
    • Main level bathrooms: 1
    • Main level bedrooms: 1
    Bedroom
    • Description: New Lvp Flooring, Subs As An Office
    • Level: Main
    Bedroom
    • Description: New Carpet,
    • Level: Upper
    Bedroom
    • Description: New Carpet,
    • Level: Upper
    Bedroom
    • Description: New Carpet
    • Level: Basement
    Bathroom
    • Description: Updated,
    • Level: Main
    Bathroom
    • Description: Updated
    • Level: Upper
    Bathroom
    • Description: Total Remodel
    • Level: Basement
    Other
    • Description: Updated, New Elect Frpl., New Carpet, Walkin Closet
    • Level: Upper
    Other
    • Description: 5 Pc, New Shower Tile, Quartz Counter, New Cabinet
    • Level: Upper
    Family room
    • Description: New Lvp Flooring, Ceiling Fan, Blinds,
    • Level: Main
    Great room
    • Description: Wet Bar, Game Room, Rec Room, Exercise Room, Family Room
    • Level: Basement
    Kitchen
    • Description: New Lvp Flooring, Quartz Counters, Stainless Steel Appl., Pantry, Brkfast Nook
    • Level: Main
    Laundry
    • Level: Upper
    Living room
    • Description: New Lvp Flooring
    • Level: Main
    Office
    • Description: New Lvp Flooring, Blinds, Subs As A Bedroom
    • Level: Main
    Heating
    • Forced Air, Natural Gas
    Cooling
    • Central Air
    Appliances
    • Included: Dishwasher, Microwave, Oven, Range, Refrigerator
    Features
    • Ceiling Fan(s), Eat-in Kitchen, Five Piece Bath, High Ceilings, Kitchen Island, Open Floorplan, Pantry, Quartz Counters, Radon Mitigation System, Smoke Free, Walk-In Closet(s)
    • Flooring: Carpet, Laminate, Tile, Vinyl
    • Windows: Double Pane Windows
    • Basement: Finished,Full
    • Number of fireplaces: 1
    • Fireplace features: Master Bedroom
    Interior area
    • Total structure area: 2,940
    • Total interior livable area: 2,940 sqft
    • Finished area above ground: 1,960
    • Finished area below ground: 833

    Property

    Parking
    • Total spaces: 2
    • Parking features: Concrete
    • Attached garage spaces: 2
    Features
    • Levels: Two
    • Stories: 2
    • Patio & porch: Deck, Patio
    • Fencing: Partial
    Lot
    • Size: 4,480 Square Feet
    • Features: Sprinklers In Front, Sprinklers In Rear
    Details
    • Parcel number: R0159142
    • Zoning: Res
    • Special conditions: Standard

    Construction

    Type & style
    • Home type: SingleFamily
    • Architectural style: Contemporary
    • Property subtype: Single Family Residence
    Materials
    • Frame
    • Foundation: Concrete Perimeter
    • Roof: Composition
    Condition
    • Year built: 2006

    Utilities & green energy

    • Electric: 110V, 220 Volts
    • Sewer: Public Sewer
    • Water: Public

    Community & HOA

    Community
    • Security: Carbon Monoxide Detector(s), Smoke Detector(s)
    • Subdivision: Brighton Crossing
    HOA
    • Has HOA: Yes
    • HOA fee: $366 quarterly
    • HOA name: Brighton Crossing
    • HOA phone: 970-617-2462
    Location
    • Region: Brighton

    Financial & listing details

    • Price per square foot: $175/sqft
    • Tax assessed value: $548,000
    • Annual tax amount: $5,841
    • Date on market: 6/19/2025
    • Listing terms: Cash,Conventional,FHA,VA Loan
    • Exclusions: None
    • Ownership: Corporation/Trust
    • Road surface type: Paved

    Price history

    DateEventPrice
    10/8/2025Sold$515,000-2.6%$175/sqft
    Source: REcolorado as distributed by MLS GRID #8103118 Report a problem
    9/24/2025Pending sale$529,000$180/sqft
    Source: REcolorado as distributed by MLS GRID #8103118 Report a problem
    9/15/2025Price change$529,000-0.9%$180/sqft
    Source: REcolorado as distributed by MLS GRID #8103118 Report a problem
    9/2/2025Price change$534,000-1.8%$182/sqft
    Source: REcolorado as distributed by MLS GRID #8103118 Report a problem
    8/18/2025Price change$544,000-0.7%$185/sqft
    Source: REcolorado as distributed by MLS GRID #8103118 Report a problem
    8/14/2025Price change$548,000-0.2%$186/sqft
    Source: REcolorado as distributed by MLS GRID #8103118 Report a problem
    8/7/2025Price change$549,000-0.2%$187/sqft
    Source: REcolorado as distributed by MLS GRID #8103118 Report a problem
    7/28/2025Price change$550,000-1%$187/sqft
    Source: REcolorado as distributed by MLS GRID #8103118 Report a problem
    7/22/2025Price change$555,555-0.7%$189/sqft
    Source: REcolorado as distributed by MLS GRID #8103118 Report a problem
    7/16/2025Price change$559,500-0.8%$190/sqft
    Source: REcolorado as distributed by MLS GRID #8103118 Report a problem
    7/8/2025Price change$564,000-0.9%$192/sqft
    Source: REcolorado as distributed by MLS GRID #8103118 Report a problem
    7/2/2025Price change$569,000-1.9%$194/sqft
    Source: REcolorado as distributed by MLS GRID #8103118 Report a problem
    6/19/2025Listed for sale$580,000-5.7%$197/sqft
    Source: REcolorado as distributed by MLS GRID #8103118 Report a problem
    12/6/2023Listing removed--
    Source: DR Horton Report a problem
    11/24/2023Listed for sale$615,000+17.1%$209/sqft
    Source: DR Horton Report a problem
    11/29/2022Sold$525,000+1%$179/sqft
    Source: Public Record Report a problem
    11/7/2022Pending sale$519,900$177/sqft
    Source: RE/MAX International #5378322 Report a problem
    11/2/2022Price change$519,900-1.9%$177/sqft
    Source: IRES as distributed by MLS GRID #977446 Report a problem
    10/19/2022Price change$529,900-1.8%$180/sqft
    Source: RE/MAX International #5378322 Report a problem
    10/10/2022Price change$539,8000%$184/sqft
    Source: RE/MAX International #5378322 Report a problem
    9/27/2022Price change$539,900-1.8%$184/sqft
    Source: RE/MAX International #5378322 Report a problem
    9/5/2022Price change$549,900-1.8%$187/sqft
    Source: RE/MAX International #5378322 Report a problem
    8/31/2022Price change$559,8000%$190/sqft
    Source: RE/MAX International #5378322 Report a problem
    8/15/2022Price change$559,900-1.8%$190/sqft
    Source: RE/MAX International #5378322 Report a problem
    7/22/2022Price change$569,900-0.9%$194/sqft
    Source: RE/MAX International #5378322 Report a problem
    7/14/2022Listed for sale$574,900+55.4%$196/sqft
    Source: RE/MAX International #5378322 Report a problem
    3/6/2018Sold$370,000+40.2%$126/sqft
    Source: Public Record Report a problem
    10/27/2014Sold$264,000+11.4%$90/sqft
    Source: Public Record Report a problem
    5/3/2005Sold$236,960$81/sqft
    Source: Public Record Report a problem

    Public tax history

    YearProperty taxesTax assessment
    2025$5,841 -9.5%$34,250 -13%
    2024$6,457 +24.8%$39,370
    2023$5,175 -0.1%$39,370 +31.6%
    2022$5,178 $29,910 -2.8%
    2021-- $30,770 +14.9%
    2020$4,449 $26,780 -0.2%
    2019$4,449 +6.7%$26,830 +4.7%
    2018$4,170 $25,630
    2017$4,170 $25,630 +25.1%
    2016-- $20,480
    2015$3,135 $20,480 +30%
    2014-- $15,750
    2013-- $15,750 -9.4%
    2012-- $17,390
    2011-- $17,390 -7.6%
    2010-- $18,830
    2009-- $18,830 -3.9%
    2008-- $19,600 +3.8%
    2007-- $18,890 +169.9%
    2006-- $7,000 +4.6%
    2005-- $6,690
    Find assessor info on the county website

    Neighborhood: 80601

    Nearby schools

    GreatSchools rating
    Schools provided by the listing agent
    • Elementary: Mary E Pennock
    • Middle: Overland Trail
    • High: Brighton
    • District: School District 27-J

    Source: REcolorado as distributed by MLS GRID. This data may not be complete. We recommend contacting the local school district to confirm school assignments for this home.

    Get a cash offer in 3 minutes
    Find out how much your home could sell for in as little as 3 minutes with a no-obligation cash offer.
    Estimated market value
    $499,500
    Get a cash offer in 3 minutes
    Find out how much your home could sell for in as little as 3 minutes with a no-obligation cash offer.
    Estimated market value
    $499,500