Skip main navigation
Off market
  • $536,500

    186 S Clearview Ave, Langhorne, PA 19047

    4beds
    1baths
    2,007sqft
    SingleFamily
    Built in 1935
    0.42 Acres Lot
    $536,500 Zestimate®
    $267/sqft
    $3,373 Estimated rent

    Home value

    $536,500

    $499,000 - $574,000

    $3,373/mo

    Zestimate® history
    Loading
    Loading...

    Owner options

    List your home for rent

    $3,373/mo

    Rent Zestimate®

    Find your next renter with Zillow Rental Manager. Plus, with online applications, you can quickly screen prospective tenants – for free.

    Learn more

    $3,373/mo

    Rent Zestimate®

    Refinance and save

    $3,382/mo

    Est. payment

    Refinancing to a lower rate could help reduce your monthly payments and save thousands over the life of the loan.

    See today's rates

    $3,382/mo

    Est. payment

    Explore your selling options

    Work with a Zillow partner agent

    Leverage their expertise and Zillow's premium Showcase listings to get your home seen by more buyers.

    Get started

    List with your own agent

    Get your home in front of millions of buyers by listing it on Zillow.

    Learn how to do it

    Sell it yourself

    Take full control of how buyers see your home on Zillow by listing For Sale by Owner (FSBO).

    List your home

    What's special

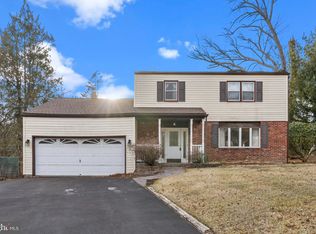
    Complete info: http://186sclearview.ePropertySites.com - Charming 4/5 Bedroom Cape rests on a serene lot with brook to the side (never overflows) and park-like setting in the rear, complete with 19' cedar gazebo w/ lighted fan and flower gardens. Ideal for car enthusiast, landscaper, or contractor needed a 2-1/2 car attached garage plus 36' x 28' detached garage & loads of off-street parking. Enter tiled foyer which leads to formal living & dining rooms. Upd. Kitchen features wood cabinetry, corian counters, fibreglas sink w/ upg. faucet, tiled backsplash, & exit to side yard. 3 Bedrooms, Laundry Room, Full Bath complete the first floor. Upstairs is 4th bedroom, large storage room (or 5th bedroom/office), & 1/2 bath (room to add shower). The basement is impressively finished w/ distinctive stone fireplace surrounded by built-in seating, recreation area, game area w/ pool table, greenhouse alcove, storage areas, & exit to the oversized 2-car garage w/ workbench. Tilt-in vinyl-clad windows (2000), New heater 2010, roof/siding 2002. Sellers will credit Buyers for C/A.

    This property is off market, which means it's not currently listed for sale or rent on Zillow. This may be different from what's available on other websites or public sources.
    Facts & features

    Interior

    Bedrooms & bathrooms
    • Bedrooms: 4
    • Bathrooms: 1.2
    Heating
    • Forced air
    Features
    • Has fireplace: Yes
    • Fireplace features: wood stove
    Interior area
    • Total interior livable area: 2,007 sqft

    Property

    Parking
    • Total spaces: 2
    • Parking features: Garage - Attached, Garage - Detached
    Features
    • Exterior features: Wood
    Lot
    • Size: 0.42 Acres
    Details
    • Parcel number: 22013133

    Construction

    Type & style
    • Home type: SingleFamily
    Materials
    • Frame
    Condition
    • Year built: 1935

    Community & HOA

    Location
    • Region: Langhorne

    Financial & listing details

    • Price per square foot: $267/sqft
    • Tax assessed value: $260,963
    • Annual tax amount: $4,942

    Price history

    DateEventPrice
    6/15/2011Sold$280,000-6.6%$140/sqft
    Source: Public Record Report a problem
    3/7/2011Listing removed$299,800$149/sqft
    Source: Keller Williams Real Estate #5715062 Report a problem
    1/8/2011Listed for sale$299,800$149/sqft
    Source: Visual Tour #5715062 Report a problem
    12/3/2010Listing removed$299,800$149/sqft
    Source: Keller Williams Real Estate #5715062 Report a problem
    10/27/2010Price change$299,800-6.3%$149/sqft
    Source: Keller Williams Real Estate #5715062 Report a problem
    6/22/2010Price change$319,900-5.9%$159/sqft
    Source: Keller Williams Real Estate #5715062 Report a problem
    5/24/2010Listed for sale$339,900-12.8%$169/sqft
    Source: Bucks County Regional Realty LLC, Keller Williams Real Estate #5715062 Report a problem
    12/12/2009Listing removed$389,900$194/sqft
    Source: RE/MAX Affiliates N.E. #5586844 Report a problem
    9/28/2009Price change$389,900-2.5%$194/sqft
    Source: RE/MAX Affiliates N.E. #5586844 Report a problem
    9/4/2009Listed for sale$399,900+627.1%$199/sqft
    Source: RE/MAX Affiliates N.E. #5586844 Report a problem
    9/6/2005Sold$55,000$27/sqft
    Source: Public Record Report a problem

    Public tax history

    YearProperty taxesTax assessment
    2025$4,942 $21,660
    2024$4,942 +6.5%$21,660
    2023$4,641 +2.7%$21,660
    2022$4,519 $21,660
    2021$4,519 +1.2%$21,660
    2020$4,465 +19.4%$21,660 +14.6%
    2018$3,739 +2.6%$18,900
    2017$3,643 -3.5%$18,900
    2016$3,774 -1.5%$18,900
    2015$3,833 $18,900
    2014$3,833 $18,900
    2013-- $18,900
    2012-- $18,900
    2011-- $18,900
    2010-- $18,900
    2009-- $18,900
    2008-- $18,900
    2007-- $18,900
    2006-- $18,900 -5.5%
    2005-- $20,000 +300%
    2004-- $5,000
    2003-- $5,000
    2002-- $5,000
    2000-- $5,000
    Find assessor info on the county website

    Neighborhood: 19047

    Nearby schools

    GreatSchools rating
    Schools provided by the listing agent
    • High: NESHAMINY
    • District: Neshaminy

    Source: The MLS. This data may not be complete. We recommend contacting the local school district to confirm school assignments for this home.

    Get a cash offer in 3 minutes
    Find out how much your home could sell for in as little as 3 minutes with a no-obligation cash offer.
    Estimated market value
    $536,500
    Get a cash offer in 3 minutes
    Find out how much your home could sell for in as little as 3 minutes with a no-obligation cash offer.
    Estimated market value
    $536,500