PRICE REDUCTION AND SELLER CONCESSION IS BEING OFFERED.
Welcome to this vaulted loft-style home with a unique open space feeling. Two large bedrooms on the main floor and a finished area in the basement. When you walk through the home you'll effortlessly flow from the large living room, kitchen, and dining area - where you have access to an outdoor patio and a pet space for your furry friend. The home has beautifully updated kitchen cabinets, blue Corian countertops, a gas range, a ceiling fan, and hardwood flooring. The living area has carpet surrounded by wood flooring to enjoy. Plenty of space to create your dream entertainment area. Two large bedrooms and two baths are on the main floor with an ensuite to the master bedroom and an entrance into a bath from the second large bedroom. Each has a large walk-in closet. Walk upstairs to a carpeted loft area where you can create a space for your office or place to relax. The lower area in the house is finished and includes a finished laundry space and a water closet. The open area can be used for a non-conforming bedroom or recreation room. Several areas in the basement include closet spaces to store your items away while not in use. The large oversized garage offers storage areas for seasonal use. A clubhouse is available to rent and has an outdoor community pool that is beautifully maintained during the season. Next to the clubhouse is an outdoor garden where you can grow vegetables or flowers. The community is within walking distance of the High Line Canal Trail as well as the Light rail, RTD, Aurora City Center, University Hospital, and Buckley Space Force Base.
Sold for $419,900
$419,900
186 S Dearborn Circle, Aurora, CO 80012
2beds
2,327sqft
Townhouse
Built in 1980
3,223 Square Feet Lot
$418,800 Zestimate®
$180/sqft
$2,142 Estimated rent
Home value
$418,800
$398,000 - $440,000
$2,142/mo
Zestimate® history
Owner options
List your home for rent
$2,142/mo
Rent Zestimate®
Find your next renter with Zillow Rental Manager. Plus, with online applications, you can quickly screen prospective tenants – for free.
$2,142/mo
Rent Zestimate®
Refinance and save
$2,812/mo
Est. payment
Refinancing to a lower rate could help reduce your monthly payments and save thousands over the life of the loan.
$2,812/mo
Est. payment
Explore your selling options
Work with a Zillow partner agent
Leverage their expertise and Zillow's premium Showcase listings to get your home seen by more buyers.
Get startedList with your own agent
Get your home in front of millions of buyers by listing it on Zillow.
Learn how to do itSell it yourself
Take full control of how buyers see your home on Zillow by listing For Sale by Owner (FSBO).
List your homeWhat's special
Large oversized garageOutdoor community poolOutdoor patioWood flooringAurora city centerBlue corian countertopsUniversity hospital
Zillow last checked:
Listing updated:
Listed by:
Linda Bartish 303-883-9576 linda.bartish@gmail.com,
Mitchell Realty Service
Bought with:
Deborah Riley, 1324098
Brokers Guild Real Estate
Source: REcolorado as distributed by MLS GRID,MLS#: 9601165
Facts & features
Interior
Bedrooms & bathrooms
- Bedrooms: 2
- Bathrooms: 3
- Full bathrooms: 1
- 3/4 bathrooms: 1
- 1/2 bathrooms: 1
- Main level bathrooms: 2
- Main level bedrooms: 2
Bedroom
- Description: Master Bedroom Has Attached Bathroom
- Level: Main
- Area: 189.07 Square Feet
- Dimensions: 13.4 x 14.11
Bedroom
- Description: Large Walk In Closet And Bathroom Entry
- Level: Main
- Area: 192.34 Square Feet
- Dimensions: 11.8 x 16.3
Bathroom
- Description: Tiled Floor With
- Level: Main
- Area: 49.49 Square Feet
- Dimensions: 4.9 x 10.1
Bathroom
- Description: Jack & Jill Bathroom With Granite Countertop
- Level: Main
- Area: 44.16 Square Feet
- Dimensions: 4.8 x 9.2
Bathroom
- Description: Utility Sink Next To Water Closet
- Level: Basement
Bonus room
- Description: Open Space For Recreation Or Non Conforming Bedroom
- Level: Basement
- Area: 366.42 Square Feet
- Dimensions: 18.6 x 19.7
Dining room
- Description: Dining And Kitchen Have Wood Flooring
- Level: Main
- Area: 91.02 Square Feet
- Dimensions: 7.4 x 12.3
Kitchen
- Description: Updated Kitchen, Gas Range
- Level: Main
- Area: 108.1 Square Feet
- Dimensions: 9.4 x 11.5
Laundry
- Description: Laundry Area Includes A Sink And Water Closet
- Level: Basement
- Area: 102.01 Square Feet
- Dimensions: 10.1 x 10.1
Living room
- Description: Open Area To Loft And Dining Room
- Level: Main
- Area: 2630.64 Square Feet
- Dimensions: 116.4 x 22.6
Loft
- Description: Loft Has Two Great Areas And Opens To Main Floor
- Level: Upper
- Area: 326.86 Square Feet
- Dimensions: 11.8 x 27.7
Utility room
- Description: Furnace And Hot Water Tank With Crawl Space Entry
- Level: Basement
- Area: 92.04 Square Feet
- Dimensions: 7.8 x 11.8
Heating
- Forced Air, Natural Gas
Cooling
- Central Air
Appliances
- Included: Dishwasher, Disposal, Gas Water Heater, Oven, Range, Refrigerator, Self Cleaning Oven
Features
- Ceiling Fan(s), Corian Counters, High Ceilings, High Speed Internet, Open Floorplan, Pantry, Primary Suite, Smoke Free, Vaulted Ceiling(s), Walk-In Closet(s)
- Flooring: Carpet, Linoleum, Tile, Wood
- Windows: Double Pane Windows, Window Coverings, Window Treatments
- Basement: Crawl Space,Finished,Partial
- Common walls with other units/homes: No Common Walls
Interior area
- Total structure area: 2,327
- Total interior livable area: 2,327 sqft
- Finished area above ground: 1,671
- Finished area below ground: 656
Property
Parking
- Total spaces: 2
- Parking features: Concrete, Exterior Access Door, Oversized
- Garage spaces: 2
Features
- Levels: Two
- Stories: 2
- Patio & porch: Patio
- Exterior features: Rain Gutters
- Fencing: Partial
Lot
- Size: 3,223 Square Feet
- Features: Master Planned, Near Public Transit, Sprinklers In Front, Sprinklers In Rear
- Residential vegetation: Grassed, Xeriscaping
Details
- Parcel number: 031343291
- Special conditions: Standard
Construction
Type & style
- Home type: Townhouse
- Architectural style: Contemporary
- Property subtype: Townhouse
Materials
- Brick, Cedar, Concrete, Frame, Wood Siding
- Foundation: Concrete Perimeter, Slab, Structural
- Roof: Composition
Condition
- Year built: 1980
Details
- Builder model: Sundance
Utilities & green energy
- Electric: 110V, 220 Volts
- Sewer: Public Sewer
- Water: Public
- Utilities for property: Cable Available, Electricity Connected, Internet Access (Wired), Natural Gas Available, Natural Gas Connected, Phone Available
Community & HOA
Community
- Security: Carbon Monoxide Detector(s), Smoke Detector(s)
- Subdivision: Sunridge
HOA
- Has HOA: Yes
- Amenities included: Clubhouse, Garden Area, Pool, Trail(s)
- Services included: Reserve Fund, Exterior Maintenance w/out Roof, Irrigation, Maintenance Grounds, Recycling, Road Maintenance, Sewer, Snow Removal, Trash, Water
- HOA fee: $337 monthly
- HOA name: Goodwin & Company
- HOA phone: 303-693-2118
Location
- Region: Aurora
Financial & listing details
- Price per square foot: $180/sqft
- Tax assessed value: $418,000
- Annual tax amount: $2,243
- Date on market: 9/7/2023
- Listing terms: Cash,Conventional,FHA,VA Loan
- Exclusions: Seller's Personal Property.
- Ownership: Estate
- Electric utility on property: Yes
- Road surface type: Paved
Price history
| Date | Event | Price |
|---|---|---|
| 10/30/2023 | Sold | $419,900$180/sqft |
Source:  REcolorado as distributed by MLS GRID #9601165 Report a problem REcolorado as distributed by MLS GRID #9601165 Report a problem | ||
| 10/7/2023 | Pending sale | $419,900$180/sqft |
Source: REcolorado as distributed by MLS GRID #9601165 Report a problem | ||
| 9/18/2023 | Price change | $419,900-2.3%$180/sqft |
Source: REcolorado as distributed by MLS GRID #9601165 Report a problem | ||
| 9/7/2023 | Listed for sale | $430,000+162.2%$185/sqft |
Source: REcolorado as distributed by MLS GRID #9601165 Report a problem | ||
| 5/31/2011 | Sold | $164,000-2.3%$70/sqft |
Source: Public Record Report a problem | ||
| 4/7/2011 | Listed for sale | $167,900-0.1%$72/sqft |
Source: Innovative Real Estate Group #984533 Report a problem | ||
| 6/30/2010 | Sold | $168,000$72/sqft |
Source: Public Record Report a problem | ||
Public tax history
| Year | Property taxes | Tax assessment |
|---|---|---|
| 2025 | $2,607 +3.1% | $26,126 -4% |
| 2024 | $2,528 +12.7% | $27,202 -12.8% |
| 2023 | $2,243 -3.1% | $31,186 +39.6% |
| 2022 | $2,315 | $22,337 -2.8% |
| 2021 | -- | $22,980 +5.2% |
| 2020 | $2,274 +5.3% | $21,844 |
| 2019 | $2,159 | $21,844 +7% |
| 2018 | $2,159 +15% | $20,419 |
| 2017 | $1,878 | $20,419 +18% |
| 2016 | -- | $17,297 |
| 2015 | -- | $17,297 +29.7% |
| 2014 | $1,569 +24.9% | $13,341 -5.1% |
| 2013 | $1,256 | $14,060 |
| 2012 | -- | $14,060 |
| 2011 | $908 +1.1% | $14,060 +25.4% |
| 2010 | $899 -22.6% | $11,210 |
| 2009 | $1,162 | $11,210 -22.7% |
| 2008 | -- | $14,503 |
| 2007 | -- | $14,503 -3.3% |
| 2006 | -- | $14,997 |
| 2005 | -- | $14,997 +2.6% |
| 2002 | $1,122 +12.7% | $14,610 +15.9% |
| 2001 | $996 | $12,610 |
Find assessor info on the county website
Neighborhood: City Center North
Nearby homes
- $373,6003 bd3 ba1.7k sqft190 S Dearborn Cir, Aurora, CO 80012Off Market
- $426,2004 bd3 ba2k sqft184 S Dearborn Cir, Aurora, CO 80012Off Market
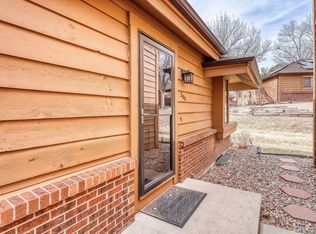
- $415,0002 bd2 ba2.3k sqft200 S Dearborn Cir, Aurora, CO 80012Sold
- $364,8002 bd3 ba1.7k sqft187 S Dearborn Cir, Aurora, CO 80012Off Market

- $365,0002 bd2 ba1.7k sqft183 S Dearborn Cir, Aurora, CO 80012Off Market
- $381,8002 bd3 ba2.1k sqft189 S Dearborn Cir, Aurora, CO 80012Off Market
- $360,2002 bd2 ba1.3k sqft185 S Dearborn Cir, Aurora, CO 80012Off Market
- $380,6003 bd3 ba2.3k sqft202 S Dearborn Cir, Aurora, CO 80012Off Market
Nearby schools
GreatSchools rating
- 4/10AXL AcademyGrades: PK-8Distance: 0.7 mi
- 2/10Hinkley High SchoolGrades: 9-12Distance: 1.4 mi
Schools provided by the listing agent
- Elementary: Sixth Avenue
- Middle: East
- High: Hinkley
- District: Adams-Arapahoe 28J
Source: REcolorado as distributed by MLS GRID. This data may not be complete. We recommend contacting the local school district to confirm school assignments for this home.
Get a cash offer in 3 minutes
Find out how much your home could sell for in as little as 3 minutes with a no-obligation cash offer.
Estimated market value
$418,800
Get a cash offer in 3 minutes
Find out how much your home could sell for in as little as 3 minutes with a no-obligation cash offer.
Estimated market value
$418,800
- Colorado
- Arapahoe County
- Aurora
- 80012
- City Center North
- 186 S Dearborn Circle
Nearby cities
Nearby neighborhoods
Nearby zip codes
Other Aurora Topics
