Skip main navigation
Closed
  • $975,900

    186 S Deere Park Dr, Highland Park, IL 60035

    4beds
    3,976sqft
    Single Family Residence
    Built in 1928
    0.3 Acres Lot
    $1,031,100 Zestimate®
    $245/sqft
    $7,194 Estimated rent

    Home value

    $1,031,100

    $928,000 - $1.14M

    $7,194/mo

    Zestimate® history
    Loading
    Loading...

    Owner options

    List your home for rent

    $7,194/mo

    Rent Zestimate®

    Find your next renter with Zillow Rental Manager. Plus, with online applications, you can quickly screen prospective tenants – for free.

    Learn more

    $7,194/mo

    Rent Zestimate®

    Refinance and save

    $7,841/mo

    Est. payment

    Refinancing to a lower rate could help reduce your monthly payments and save thousands over the life of the loan.

    See today's rates

    $7,841/mo

    Est. payment

    Explore your selling options

    Work with a Zillow partner agent

    Leverage their expertise and Zillow's premium Showcase listings to get your home seen by more buyers.

    Get started

    List with your own agent

    Get your home in front of millions of buyers by listing it on Zillow.

    Learn how to do it

    Sell it yourself

    Take full control of how buyers see your home on Zillow by listing For Sale by Owner (FSBO).

    List your home

    What's special

    New steam furnaceHeated two-car garageOriginal featuresDeguilio-designed kitchenHistoric glass windowsGenerous floor planHardware imported from england
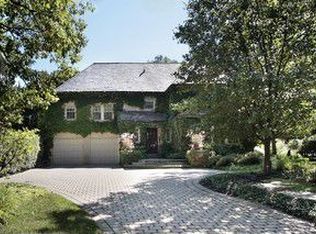
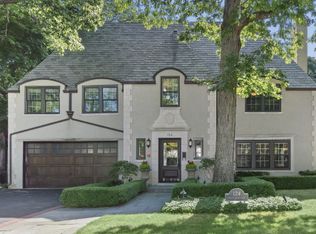
    Step inside this distinctive home through an immersive virtual 3D tour. Located at 186 South Deer Park Drive in Highland Park. Just steps from Glencoe and Lake Michigan. This 4-bedroom, 3 full bath, and 2 half bath residence offers a rare chance to own in a sought-after East-of-Sheridan Road location. Built in 1917, the home retains many original features, including historic glass windows, doorknobs, and hardware imported from England, giving it a one-of-a-kind character. Part of the Deer Park Homeowners Association, the property offers private walkway access to Lake Michigan for residents to enjoy the beach and lakefront setting. The spacious layout includes a living room, dining room, and DeGuilio-designed kitchen with Sub-Zero refrigerator, as well as heated floors in the family room. A new steam furnace adds comfort, while the heated two-car garage offers convenience. This home is located in the highly regarded North Shore School District 112, near Braeside Elementary, and within walking distance of local attractions like the Chicago Botanic Garden, Rosewood Beach, the Braeside Metra Station, and downtown Glencoe. With its prime location, historic charm, and generous floor plan, this property presents an excellent opportunity for those ready to bring their vision and updates to a classic North Shore residence. Schedule a private tour today.

    Zillow last checked:

    Listing updated:

    Listed by:

    Akos Ethan Straub 312-620-0420,

    Berkshire Hathaway HomeServices Chicago,

    Oksana Stashis 773-988-5988,

    Berkshire Hathaway HomeServices Chicago

    Bought with:

    Inna Gashpar

    Core Realty & Investments, Inc

    Source: MRED as distributed by MLS GRID,MLS#: 12363028MLS Logo

    Facts & features

    Interior

    Bedrooms & bathrooms
    • Bedrooms: 4
    • Bathrooms: 5
    • Full bathrooms: 3
    • 1/2 bathrooms: 2
    Rooms
    • Room types: Foyer, Recreation Room
    Primary bedroom
    • Features: Flooring (Hardwood), Bathroom (Full)
    • Level: Second
    • Area: 208 Square Feet
    • Dimensions: 16X13
    Bedroom 2
    • Features: Flooring (Hardwood)
    • Level: Second
    • Area: 169 Square Feet
    • Dimensions: 13X13
    Bedroom 3
    • Features: Flooring (Hardwood)
    • Level: Second
    • Area: 165 Square Feet
    • Dimensions: 15X11
    Bedroom 4
    • Features: Flooring (Hardwood)
    • Level: Second
    • Area: 208 Square Feet
    • Dimensions: 16X13
    Dining room
    • Features: Flooring (Hardwood)
    • Level: Main
    • Area: 285 Square Feet
    • Dimensions: 19X15
    Family room
    • Features: Flooring (Hardwood)
    • Level: Main
    • Area: 260 Square Feet
    • Dimensions: 20X13
    Foyer
    • Features: Flooring (Hardwood)
    • Level: Main
    • Area: 192 Square Feet
    • Dimensions: 16X12
    Kitchen
    • Features: Kitchen (Eating Area-Table Space, Island, Pantry-Closet, Granite Counters), Flooring (Hardwood)
    • Level: Main
    • Area: 320 Square Feet
    • Dimensions: 20X16
    Laundry
    • Level: Main
    • Area: 9 Square Feet
    • Dimensions: 3X3
    Living room
    • Features: Flooring (Hardwood)
    • Level: Main
    • Area: 448 Square Feet
    • Dimensions: 28X16
    Recreation room
    • Features: Flooring (Carpet)
    • Level: Basement
    • Area: 323 Square Feet
    • Dimensions: 19X17
    Heating
    • Natural Gas
    Cooling
    • Central Air
    Appliances
    • Included: Double Oven, Range, Refrigerator, Washer, Dryer, Gas Cooktop
    • Laundry: Gas Dryer Hookup, In Unit, Laundry Chute, Sink
    Features
    • Built-in Features
    • Flooring: Hardwood
    • Windows: Blinds
    • Basement: Partially Finished,Full
    • Number of fireplaces: 1
    • Fireplace features: Gas Log, Gas Starter, Living Room
    Interior area
    • Total structure area: 4,467
    • Total interior livable area: 3,976 sqft

    Property

    Parking
    • Total spaces: 2
    • Parking features: Brick Driveway, Garage Door Opener, Heated Garage, On Site, Garage Owned, Attached, Garage
    • Attached garage spaces: 2
    • Has uncovered spaces: Yes
    Accessibility
    • Accessibility features: No Disability Access
    Features
    • Stories: 2
    • Patio & porch: Patio
    • Exterior features: Balcony
    Lot
    • Size: 0.3 Acres
    Details
    • Parcel number: 17313080050000
    • Special conditions: List Broker Must Accompany

    Construction

    Type & style
    • Home type: SingleFamily
    • Architectural style: Tudor
    • Property subtype: Single Family Residence
    Materials
    • Brick
    • Foundation: Concrete Perimeter
    • Roof: Asphalt
    Condition
    • New construction: No
    • Year built: 1928

    Utilities & green energy

    • Sewer: Public Sewer
    • Water: Lake Michigan

    Community & HOA

    Community
    • Features: Lake, Sidewalks, Street Lights, Street Paved
    HOA
    • Has HOA: Yes
    • Services included: Lake Rights
    • HOA fee: $400 annually
    Location
    • Region: Highland Park

    Financial & listing details

    • Price per square foot: $245/sqft
    • Tax assessed value: $915,743
    • Annual tax amount: $25,887
    • Date on market: 8/12/2025
    • Listing terms: Conventional
    • Ownership: Fee Simple

    Price history

    DateEventPrice
    10/28/2025Sold$975,900-10.5%$245/sqft
    Source: MRED as distributed by MLS GRID #12363028 Report a problem
    8/22/2025Contingent$1,090,000$274/sqft
    Source: MRED as distributed by MLS GRID #12363028 Report a problem
    8/12/2025Listed for sale$1,090,000+10.1%$274/sqft
    Source: MRED as distributed by MLS GRID #12363028 Report a problem
    7/18/2025Listing removed$990,000$249/sqft
    Source: MRED as distributed by MLS GRID #12363028 Report a problem
    6/7/2025Contingent$990,000$249/sqft
    Source: MRED as distributed by MLS GRID #12363028 Report a problem
    5/24/2025Listed for sale$990,000$249/sqft
    Source: MRED as distributed by MLS GRID #12363028 Report a problem
    5/21/2025Contingent$990,000$249/sqft
    Source: MRED as distributed by MLS GRID #12363028 Report a problem
    5/13/2025Listed for sale$990,000$249/sqft
    Source: MRED as distributed by MLS GRID #12363028 Report a problem

    Public tax history

    YearProperty taxesTax assessment
    2024$24,350 -5.9%$323,744 +6.1%
    2023$25,887 +51.6%$305,217 -1.9%
    2022$17,081 +8.6%$311,091 +55%
    2021$15,728 +3.3%$200,676 +3.4%
    2020$15,219 -21.1%$193,984 -22.3%
    2019$19,283 +1.4%$249,719 -5.7%
    2018$19,023 $264,678 +0.6%
    2017$19,023 +7.3%$263,152 +5%
    2016$17,730 -2%$250,526 +1.6%
    2015$18,091 +1.6%$246,616 +8%
    2014$17,802 +2.3%$228,364 -0.6%
    2012$17,405 -16%$229,696 -20.1%
    2011$20,728 +21.4%$287,592 +6.7%
    2010$17,069 +2.6%$269,479 -5.6%
    2009$16,640 +1.5%$285,587 -1%
    2008$16,398 -10.8%$288,471 +4.7%
    2006$18,390 +5.6%$275,390
    2005$17,419 +11.1%--
    2004$15,674 +5.8%--
    2003$14,815 +7%--
    2002$13,848 0%--
    2001$13,851 -16.5%$204,443 -11.2%
    2000$16,596 $230,159
    Find assessor info on the county website

    Neighborhood: 60035

    Nearby schools

    GreatSchools rating
    Schools provided by the listing agent
    • Elementary: Braeside Elementary School
    • Middle: Edgewood Middle School
    • High: Highland Park High School
    • District: 112

    Source: MRED as distributed by MLS GRID. This data may not be complete. We recommend contacting the local school district to confirm school assignments for this home.

    Get a cash offer in 3 minutes
    Find out how much your home could sell for in as little as 3 minutes with a no-obligation cash offer.
    Estimated market value
    $1,031,100
    Get a cash offer in 3 minutes
    Find out how much your home could sell for in as little as 3 minutes with a no-obligation cash offer.
    Estimated market value
    $1,031,100