Skip main navigation
Off market
Street View
  • $891,300

    186 S Springfield Dr, North East, MD 21901

    7beds
    4,750sqft
    SingleFamily
    Built in 2003
    2.42 Acres Lot
    $891,300 Zestimate®
    $188/sqft
    $4,926 Estimated rent

    Home value

    $891,300

    $829,000 - $963,000

    $4,926/mo

    Zestimate® history
    Loading
    Loading...

    Owner options

    List your home for rent

    $4,926/mo

    Rent Zestimate®

    Find your next renter with Zillow Rental Manager. Plus, with online applications, you can quickly screen prospective tenants – for free.

    Learn more

    $4,926/mo

    Rent Zestimate®

    Refinance and save

    $5,332/mo

    Est. payment

    Refinancing to a lower rate could help reduce your monthly payments and save thousands over the life of the loan.

    See today's rates

    $5,332/mo

    Est. payment

    Explore your selling options

    Work with a Zillow partner agent

    Leverage their expertise and Zillow's premium Showcase listings to get your home seen by more buyers.

    Get started

    List with your own agent

    Get your home in front of millions of buyers by listing it on Zillow.

    Learn how to do it

    Sell it yourself

    Take full control of how buyers see your home on Zillow by listing For Sale by Owner (FSBO).

    List your home

    What's special

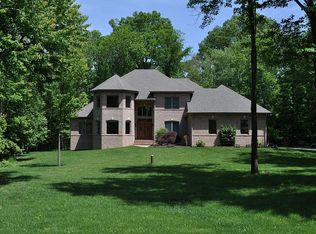
    Incredible Custom Home. Home is on 2.4 acre end of cul de sac partially wooded lot. Home has stone and stucco exterior with a large portico porch, trex deck, fenced rear yard play area, and private setting. The expansive foyer greats you as you enter the home. To your right is a very large formal dining room with elegant dual colors and large chair rail and dental molding crown. To your left is the huge formal living room. Both of these rooms are shuttered with custom plantation shutters. Straight back you will find the inviting family room which features a Vermont Castings gas fireplace. Separated from the family room by glass french doors is the library which features elegant built in bookcases and has french doors leading to the formal living room. Through the library a beautiful keystone studded archway leads to the solarium. This room features 11 windows and has matching archways to both the formal living room and the library. The kitchen is a cook's dream with custom glazed cabinetry, granite counter tops, a huge polygonal island, smooth top glass cook top,double oven featuring a convection oven, built in microwave, and pot rack lighting over the island. The over sized laundry / mud room is a dream and is located off the kitchen near the garage door. Weather using the front stair or the convenient back stair to access the second floor landing it is quite impressive. Expansive views over the portico from the triple windows are framed by custom built in bookcases. Access to all 5 second floor bedrooms is from this landing. The master suite is 40 yes 40 feet long. The room is divided into sleeping and sitting areas by a 3 sided Vermont Castings gas fireplace. The master bath has huge dual vanities, a 2 person whirlpool tub, separate toilet area, and an over sized tile walk in shower. Three of the secondary bedrooms have built in bookcases and there are 2 princes suites with private baths and the other 2 bedrooms share a buddy bath. The stairway to the 3rd floor leads to an in law or au pear suite that has a large bedroom, living room, and private bath. The lower level features a play room, a very large recreation room with double french door walkout and loads of windows for lots of light, a full bath, and a media room. All faucets throughout the home are Kohler, all front windows on the first floor have vinyl plantation shutters and there are 37 sets of custom wood blinds. This home is ready to move in! Disclosure:

    This property is off market, which means it's not currently listed for sale or rent on Zillow. This may be different from what's available on other websites or public sources.

    Facts & features

    Interior

    Bedrooms & bathrooms
    • Bedrooms: 7
    • Bathrooms: 7
    • Full bathrooms: 6
    • 1/2 bathrooms: 1
    Heating
    • Forced air, Propane / Butane, Wood / Pellet
    Cooling
    • Central
    Appliances
    • Included: Dishwasher, Dryer, Garbage disposal, Microwave, Range / Oven, Refrigerator, Washer
    Features
    • Flooring: Tile, Other, Carpet, Hardwood
    • Basement: Finished
    • Has fireplace: Yes
    Interior area
    • Total interior livable area: 4,750 sqft

    Property

    Parking
    • Total spaces: 3
    • Parking features: Garage - Attached
    Features
    • Exterior features: Stone, Stucco
    Lot
    • Size: 2.42 Acres
    Details
    • Parcel number: 09021868

    Construction

    Type & style
    • Home type: SingleFamily
    • Architectural style: Conventional
    Materials
    • Roof: Other
    Condition
    • Year built: 2003

    Community & neighborhood

    Location
    • Region: North East

    Price history

    DateEventPrice
    9/4/2019Sold$585,000-12%$123/sqft
    Source: Public Record Report a problem
    9/4/2016Listing removed$665,000$140/sqft
    Source: RE/MAX CHESAPEAKE #CC9719688 Report a problem
    7/22/2016Listed for sale$665,000+34.3%$140/sqft
    Source: RE/MAX CHESAPEAKE #CC9719688 Report a problem
    5/13/2014Sold$495,000-10%$104/sqft
    Source: Public Record Report a problem
    1/13/2014Listed for sale$549,900-15.3%$116/sqft
    Source: Keller Williams Realty - Newark #6324983 Report a problem
    1/14/2013Listing removed$649,000$137/sqft
    Source: Prudential Carruthers/Elkton #5829509 Report a problem
    8/2/2012Price change$649,000-7.3%$137/sqft
    Source: Prudential Carruthers/Elkton #5829509 Report a problem
    5/19/2011Price change$699,900-6.7%$147/sqft
    Source: Prudential Carruthers/Elkton #5829509 Report a problem
    1/27/2011Listed for sale$749,900+499.9%$158/sqft
    Source: Prudential Carruthers/Elkton #5829509 Report a problem
    2/19/2003Sold$125,000$26/sqft
    Source: Public Record Report a problem

    Public tax history

    YearProperty taxesTax assessment
    2025$7,110 +4.6%$644,200 +3.7%
    2024$6,796 +2.9%$621,000 +3.9%
    2023$6,602 +2%$597,800 +4%
    2022$6,472 +1.1%$574,600 +2.3%
    2021$6,403 +1.1%$561,733 +2.3%
    2020$6,331 +2.4%$548,867 +2.4%
    2019$6,182 +0.3%$536,000 +0.3%
    2018$6,166 -0.7%$534,600 +0.3%
    2017$6,210 +4.8%$533,200 +0.3%
    2016$5,928 +0.1%$531,800
    2015$5,924 +5.4%$531,800
    2014$5,622 $531,800 -1.7%
    2013-- $541,200
    2012-- $541,200
    2011-- $541,200 -28.9%
    2010-- $761,330 +7.8%
    2009-- $706,232 +8.5%
    2008-- $651,136 +9.2%
    2007-- $596,040 +6.2%
    2006-- $561,060 +6.6%
    2005-- $526,080 +17.3%
    2004-- $448,510 +1123.4%
    2003-- $36,662 +4.8%
    2002-- $34,996

    Find assessor info on the county website

    Neighborhood: 21901

    Nearby schools

    GreatSchools rating
    Schools provided by the listing agent
    • District: Cecil County

    Source: The MLS. This data may not be complete. We recommend contacting the local school district to confirm school assignments for this home.

    Get a cash offer in 3 minutes
    Find out how much your home could sell for in as little as 3 minutes with a no-obligation cash offer.
    Estimated market value
    $891,300
    Get a cash offer in 3 minutes
    Find out how much your home could sell for in as little as 3 minutes with a no-obligation cash offer.
    Estimated market value
    $891,300