Classic Southern charm meets everyday comfort in this beautifully maintained 3-bedroom, 2-bath home—set on a generous ¾-acre lot in one of Belle Chasse’s most desirable areas. From the moment you step onto the brick-lined front porch, you’ll feel how welcoming and thoughtfully designed this home truly is. The open floorplan features warm wood floors, a cozy brick hearth fireplace, and a kitchen built for hosting—complete with double ovens, gas cooktop, and bar seating. Whether you’re gathering for a holiday meal in the formal dining room or sipping coffee in the sunlit breakfast nook, there’s space for everyone to feel at home. The sunroom offers serene views of the backyard where birds, squirrels—and even deer—visit often, making it a peaceful spot year-round. The spacious primary suite includes dual walk-in closets, a jetted tub, and separate vanities. With extra bedrooms, a large garage, extended parking, and a covered breezeway, it’s ready for hosting loved ones through every season. Located just 13 miles from downtown New Orleans and within a top-performing school district, this move-in ready home combines location, space, and lifestyle in one standout package. Current Flood Ins policy under $1000/year Schedule your private showing today
Sold
Price Unknown
186 Sarah Victoria Dr, Belle Chasse, LA 70037
3beds
2,610sqft
Single Family Residence, Residential
Built in 1997
0.75 Acres Lot
$361,300 Zestimate®
$--/sqft
$2,553 Estimated rent
Home value
$361,300
Estimated sales range
Not available
$2,553/mo
Zestimate® history
Owner options
List your home for rent
$2,553/mo
Rent Zestimate®
Find your next renter with Zillow Rental Manager. Plus, with online applications, you can quickly screen prospective tenants – for free.
$2,553/mo
Rent Zestimate®
Refinance and save
Refinancing to a lower rate could help reduce your monthly payments and save thousands over the life of the loan.
Explore your selling options
Work with a Zillow partner agent
Leverage their expertise and Zillow's premium Showcase listings to get your home seen by more buyers.
Get startedList with your own agent
Get your home in front of millions of buyers by listing it on Zillow.
Learn how to do itSell it yourself
Take full control of how buyers see your home on Zillow by listing For Sale by Owner (FSBO).
List your homeWhat's special
Large garageOpen floorplanExtended parkingDouble ovensCovered breezewaySpacious primary suiteBrick-lined front porch
Zillow last checked:
Listing updated:
Listed by:
Maria Thorn,
eXp Realty
Source: ROAM MLS,MLS#: 2025008160
Facts & features
Interior
Bedrooms & bathrooms
- Bedrooms: 3
- Bathrooms: 2
- Full bathrooms: 2
Rooms
- Room types: Bedroom, Primary Bedroom, Breakfast Room, Den, Dining Room, Kitchen, Sunroom
Primary bedroom
- Features: En Suite Bath, Ceiling Fan(s), Tray Ceiling(s)
- Level: First
- Area: 294.58
- Width: 20.6
Bedroom 1
- Level: First
- Area: 168
- Dimensions: 12 x 14
Bedroom 2
- Level: First
- Area: 201.6
- Width: 16
Primary bathroom
- Features: Double Vanity, 2 Closets or More, Walk-In Closet(s), Separate Shower
Dining room
- Level: First
- Area: 168
- Dimensions: 12 x 14
Kitchen
- Features: Pantry
- Level: First
- Area: 187.24
Heating
- Central
Cooling
- Multi Units, Central Air, Ceiling Fan(s)
Appliances
- Included: Gas Stove Con, Gas Cooktop, Dishwasher, Refrigerator, Double Oven
- Laundry: Electric Dryer Hookup, Washer Hookup, Inside, Washer/Dryer Hookups
Features
- Crown Molding
- Flooring: Carpet, Ceramic Tile, Wood
- Attic: Attic Access
- Number of fireplaces: 1
- Fireplace features: Wood Burning
Interior area
- Total structure area: 2,610
- Total interior livable area: 2,610 sqft
Property
Parking
- Parking features: Garage, Other
- Has garage: Yes
Features
- Stories: 1
- Patio & porch: Patio
- Exterior features: Lighting
- Has spa: Yes
- Spa features: Bath
Lot
- Size: 0.75 Acres
- Dimensions: 189 x 173.7
- Features: Landscaped
Details
- Parcel number: 1602438
- Special conditions: Standard
Construction
Type & style
- Home type: SingleFamily
- Architectural style: Acadian
- Property subtype: Single Family Residence, Residential
Materials
- Brick Siding, Vinyl Siding, Frame
- Foundation: Slab
- Roof: Composition
Condition
- New construction: No
- Year built: 1997
Utilities & green energy
- Gas: Atmos
- Sewer: Mechan. Sewer
- Water: Comm. Water
- Utilities for property: Cable Connected
Community & HOA
Community
- Subdivision: Rural Tract (no Subd)
Location
- Region: Belle Chasse
Financial & listing details
- Tax assessed value: $406,310
- Annual tax amount: $2,788
- Date on market: 5/5/2025
- Listing terms: Cash,Conventional,FHA,FMHA/Rural Dev,VA Loan
Price history
| Date | Event | Price |
|---|---|---|
| 2/19/2026 | Sold | -- |
Source:  ROAM MLS #2025008160 Report a problem ROAM MLS #2025008160 Report a problem | ||
| 1/23/2026 | Pending sale | $369,900$142/sqft |
Source: ROAM MLS #2025008160 Report a problem | ||
| 12/24/2025 | Listed for sale | $369,900$142/sqft |
Source: ROAM MLS #2025008160 Report a problem | ||
| 12/17/2025 | Pending sale | $369,900$142/sqft |
Source: ROAM MLS #2025008160 Report a problem | ||
| 11/22/2025 | Price change | $369,900-1.3%$142/sqft |
Source: ROAM MLS #2025008160 Report a problem | ||
| 11/7/2025 | Price change | $374,900-1.3%$144/sqft |
Source: ROAM MLS #2025008160 Report a problem | ||
| 10/31/2025 | Price change | $379,900-1.3%$146/sqft |
Source: ROAM MLS #2025008160 Report a problem | ||
| 10/25/2025 | Price change | $384,900-1.3%$147/sqft |
Source: ROAM MLS #2025008160 Report a problem | ||
| 9/26/2025 | Price change | $389,900-2.5%$149/sqft |
Source: ROAM MLS #2025008160 Report a problem | ||
| 7/9/2025 | Price change | $399,900-7%$153/sqft |
Source: ROAM MLS #2025008160 Report a problem | ||
| 5/5/2025 | Listed for sale | $429,900-0.9%$165/sqft |
Source: ROAM MLS #2025008160 Report a problem | ||
| 5/1/2025 | Listing removed | $433,900$166/sqft |
Source:  GSREIN #2472449 Report a problem GSREIN #2472449 Report a problem | ||
| 2/13/2025 | Price change | $433,900-2.2%$166/sqft |
Source: GSREIN #2472449 Report a problem | ||
| 10/24/2024 | Listed for sale | $443,700$170/sqft |
Source: GSREIN #2472449 Report a problem | ||
Public tax history
| Year | Property taxes | Tax assessment |
|---|---|---|
| 2025 | $2,788 -3.6% | $40,631 |
| 2024 | $2,893 +234% | $40,631 +105.7% |
| 2023 | $866 +0.3% | $19,750 |
| 2022 | $863 -0.7% | $19,750 |
| 2021 | $869 +1.2% | $19,750 |
| 2020 | $859 +2.1% | $19,750 |
| 2019 | $841 +4.1% | $19,750 |
| 2018 | $808 -39.4% | $19,750 |
| 2017 | $1,333 +3% | $19,750 |
| 2015 | $1,294 +0% | $19,750 |
| 2014 | $1,294 +4.8% | $19,750 |
| 2013 | $1,235 | $19,750 |
| 2012 | $1,235 -15% | $19,750 -15% |
| 2011 | $1,453 | $23,235 |
| 2010 | $1,453 | $23,235 |
Find assessor info on the county website
Neighborhood: 70037
Nearby homes
- $397,900-- bd-- ba-- sqft204 Sarah Victoria Dr, Belle Chasse, LA 70037Off Market
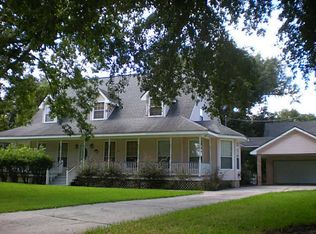
- $462,0003 bd2 ba2.4k sqft168 Sarah Victoria Dr, Belle Chasse, LA 70037Off Market
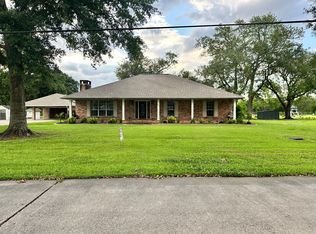
- $278,600-- bd-- ba-- sqft185 Sarah Victoria Dr, Belle Chasse, LA 70037Off Market
- $368,100-- bd-- ba-- sqft169 Sarah Victoria Dr, Belle Chasse, LA 70037Off Market
- $50,180-- bd-- ba587 sqft169 Sarah Victoria Dr, Belle Chasse, LA 70037Off Market
- $620-- bd-- ba-- sqft12242 Highway 23, Belle chasse, LA 70037Off Market
- $203,400-- bd-- ba-- sqft203 Sarah Victoria Dr, Belle Chasse, LA 70037Off Market
- $581,200-- bd-- ba-- sqft13292 Highway 23, Belle Chasse, LA 70037Off Market
Nearby schools
GreatSchools rating
- 7/10Belle Chasse Middle SchoolGrades: 5-8Distance: 0.3 mi
- 9/10Belle Chasse High SchoolGrades: 9-12Distance: 8.5 mi
- 10/10Belle Chasse Elementary SchoolGrades: 2-4Distance: 11.2 mi
Schools provided by the listing agent
- District: Plaquemines Parish
Source: ROAM MLS. This data may not be complete. We recommend contacting the local school district to confirm school assignments for this home.
Sell for more on Zillow
Get a Zillow Showcase℠ listing at no additional cost and you could sell for .
$361,300
2% more
+$7,226
With Zillow Showcase(estimated)
$368,526
- Louisiana
- Plaquemines Parish
- Belle Chasse
- 70037
- 186 Sarah Victoria Dr
Nearby cities
Nearby neighborhoods
Nearby zip codes
Other Belle Chasse Topics
