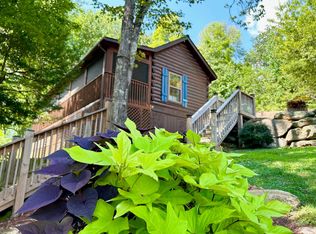
Lovingly known as “The Bird House,” this one-of-a-kind mountain modern retreat is perched within a lush tree canopy, offering a rare sense of privacy, elevation, and connection to nature. Designed to feel immersed in its surroundings, the home captures a unique perspective of the landscape, where seasonal glimpses of Lake Lure and iconic Chimney Rock emerge through the trees and shift beautifully throughout the year.
The main living level unfolds from a covered deck and is thoughtfully composed with soaring ceilings, expansive windows, and a seamless indoor-outdoor connection. The kitchen features quartz countertops, custom cabinetry, GE Café Series appliances, and tambour wood detailing carried through the island, vent hood, fireplace surround, and pantry door. The living space is anchored by a striking fireplace wall with geometric accents and a sleek linear electric fireplace, enhanced by curated lighting that creates a warm, gallery-like ambiance. A well-designed bedroom and full bath complete the main level, offering a comfortable and efficient primary living space.
The separate lower level, with private exterior access, provides a studio-style living area complete with a kitchenette — ideal for guests, extended stays, or flexible use. In addition, the attached heated and cooled garage offers valuable flex space, easily suited for a game room, fitness studio, or creative workspace.
Set on a total of 1.01 acres across two lots, the property offers additional space and flexibility, with potential for future use or expansion (buyer to verify). Built with intention, the lower level features 10-foot Superior concrete walls, paired with cement board siding above for durability and efficiency. With no HOA restrictions, the home lends itself equally well to a full-time residence, seasonal retreat, or potential rental opportunity. In addition to all of the above, the home also offers full RV hookup & an EV Charger!
Tucked into its natural surroundings yet just moments from the heart of Chimney Rock Village, Lake Lure marina access, and local dining, this is a rare opportunity to own a home that balances design, setting, and flexibility in a truly distinctive way.
Closed
$489,000
186 Sea Wish Way, Lake Lure, NC 28746
1beds
1,085sqft
Single Family Residence
Built in 2024
1.01 Acres Lot
$485,700 Zestimate®
$451/sqft
$1,904 Estimated rent
Home value
$485,700
$461,000 - $510,000
$1,904/mo
Zestimate® history
Owner options
List your home for rent
$1,904/mo
Rent Zestimate®
Find your next renter with Zillow Rental Manager. Plus, with online applications, you can quickly screen prospective tenants – for free.
$1,904/mo
Rent Zestimate®
Refinance and save
$2,946/mo
Est. payment
Refinancing to a lower rate could help reduce your monthly payments and save thousands over the life of the loan.
$2,946/mo
Est. payment
Explore your selling options
Work with a Zillow partner agent
Leverage their expertise and Zillow's premium Showcase listings to get your home seen by more buyers.
Get startedList with your own agent
Get your home in front of millions of buyers by listing it on Zillow.
Learn how to do itSell it yourself
Take full control of how buyers see your home on Zillow by listing For Sale by Owner (FSBO).
List your homeWhat's special
Soaring ceilingsEv chargerSleek linear electric fireplaceCovered deckTambour wood detailingExpansive windowsQuartz countertops
Zillow last checked:
Listing updated:
Listed by:
Julie Tallman julie@juliemovesmountains.com,
EXP Realty LLC
Bought with:
Terry Tincher
Moffitt Properties
Terry Tincher
Moffitt Properties
Source: Canopy MLS as distributed by MLS GRID,MLS#: 4364300
Facts & features
Interior
Bedrooms & bathrooms
- Bedrooms: 1
- Bathrooms: 2
- Full bathrooms: 2
- Main level bedrooms: 1
Primary bedroom
- Level: Main
Bathroom full
- Level: Basement
Bathroom full
- Level: Main
Other
- Level: 2nd Living Quarters
Kitchen
- Level: Basement
Kitchen
- Level: Main
Living room
- Level: Main
Heating
- Heat Pump
Cooling
- Heat Pump
Appliances
- Included: Convection Oven, Dishwasher, Microwave, Refrigerator, Refrigerator with Ice Maker, Washer/Dryer
- Laundry: In Garage, Lower Level
Features
- Kitchen Island, Open Floorplan, Pantry, Total Primary Heated Living Area: 715
- Flooring: Laminate, Vinyl
- Basement: Other
- Fireplace features: Living Room
Interior area
- Total structure area: 715
- Total interior livable area: 1,085 sqft
- Finished area above ground: 715
- Finished area below ground: 0
Property
Parking
- Total spaces: 1
- Parking features: Electric Vehicle Charging Station(s), Attached Garage, Garage Door Opener, Garage Faces Side, Parking Space(s), RV Access/Parking
- Attached garage spaces: 1
- Details: In addition to the garage there is ample parking including full RV Hookup
Features
- Levels: Two
- Stories: 2
- Patio & porch: Covered, Deck, Patio
- Has view: Yes
- View description: Water, Year Round
- Has water view: Yes
- Water view: Water
- Waterfront features: Beach - Public, Boat Ramp – Community, Boat Slip – Community
- Body of water: Lake Lure
Lot
- Size: 1.01 Acres
- Features: Corner Lot, Wooded, Views
Living quarters
- Secondary living space: 370 sqft
- Secondary total: 346 sqft
- Secondary features: Exterior Connected,Guest House,Separate Entrance,Separate Living Quarters
Details
- Additional structures: Shed(s)
- Additional parcels included: 227834
- Parcel number: 224842
- Zoning: R1
- Special conditions: Standard
Construction
Type & style
- Home type: SingleFamily
- Architectural style: Contemporary,Modern
- Property subtype: Single Family Residence
Materials
- Fiber Cement, Other
- Foundation: Slab
Condition
- New construction: No
- Year built: 2024
Utilities & green energy
- Sewer: Public Sewer, Septic Installed
- Water: Public
- Utilities for property: Electricity Connected
Community & HOA
Community
- Subdivision: None
Location
- Region: Lake Lure
- Elevation: 1000 Feet
Financial & listing details
- Price per square foot: $451/sqft
- Tax assessed value: $373,200
- Date on market: 4/23/2026
- Cumulative days on market: 27 days
- Listing terms: Cash,Conventional,VA Loan
- Exclusions: Honeycomb Wine Rack, PBR Thermometer, Wood Jewelry Cabinet w/mirror
- Electric utility on property: Yes
- Road surface type: Gravel, Other
Price history
| Date | Event | Price |
|---|---|---|
| 6/25/2026 | Sold | $489,000-2.2%$451/sqft |
Source:  Canopy MLS as distributed by MLS GRID #4364300 Report a problem Canopy MLS as distributed by MLS GRID #4364300 Report a problem | ||
| 5/20/2026 | Contingent | $499,900$461/sqft |
Source: eXp Realty #4364300 Report a problem | ||
| 4/23/2026 | Listed for sale | $499,900$461/sqft |
Source: Canopy MLS as distributed by MLS GRID #4364300 Report a problem | ||
Public tax history
| Year | Property taxes | Tax assessment |
|---|---|---|
| 2025 | -- | $373,200 +2727.3% |
| 2024 | $107 | $13,200 |
| 2023 | $107 -51.5% | $13,200 -32.7% |
| 2022 | $221 -0.1% | $19,600 |
| 2021 | $221 +10.9% | $19,600 |
| 2020 | $199 | $19,600 |
| 2019 | -- | $19,600 |
| 2018 | $173 | $19,600 |
| 2016 | $173 | $19,600 |
| 2013 | $173 | $19,600 |
Find assessor info on the county website
Neighborhood: 28746
Nearby homes
- $5,5000.92 Acres163 Sea Wish Way, Lake lure, NC 28746Off Market
- $245,5002 bd1 ba836 sqft163 Sea Wish Way, Lake Lure, NC 28746Off Market
- $1,050,0002 bd2 ba702 sqft135 Sea Wish Way, Lake Lure, NC 28746Sold
- $243,9003 bd1 ba1.2k sqft3094 Memorial Hwy, Lake Lure, NC 28746Off Market
- $422,9002 bd2 ba892 sqft113 Boys Camp Rd, Lake Lure, NC 28746Off Market
- $388,0002 bd2 ba988 sqft109 Boys Camp Rd, Lake Lure, NC 28746Sold
- $--0.54 Acres0 Boys Camp Rd, Lake Lure, NC 28746Off Market
- $37,9000.79 AcresSea Wish Way, Lake lure, NC 28746Off Market
Nearby schools
GreatSchools rating
- 4/10Pinnacle Elementary SchoolGrades: PK-5Distance: 13 mi
- 4/10R-S Middle SchoolGrades: 6-8Distance: 15.2 mi
- 4/10R-S Central High SchoolGrades: 9-12Distance: 15.3 mi
Schools provided by the listing agent
- Elementary: Lake Lure Classical Academy
- Middle: Lake Lure Classical Academy
- High: Lake Lure Classical Academy
Source: Canopy MLS as distributed by MLS GRID. This data may not be complete. We recommend contacting the local school district to confirm school assignments for this home.


Get pre-qualified for a loan
At Zillow Home Loans, we can pre-qualify you in as little as 5 minutes with no impact to your credit score.An equal housing lender. NMLS #10287.
Sell for more on Zillow
Get a Zillow Showcase℠ listing at no additional cost and you could sell for .
$485,700
2% more
+$9,714
With Zillow Showcase(estimated)
$495,414
- North Carolina
- Rutherford County
- Lake Lure
- 28746
- 186 Sea Wish Way
Nearby cities
Nearby zip codes
Other Lake Lure Topics
