Skip main navigation
Closed
  • $470,191

    186 Shady Grove Ln, Dayton, NV 89403

    3beds
    1,732sqft
    Single Family Residence
    Built in 2005
    0.29 Acres Lot
    $498,400 Zestimate®
    $271/sqft
    $2,686 Estimated rent

    Home value

    $498,400

    $473,000 - $523,000

    $2,686/mo

    Zestimate® history
    Loading
    Loading...

    Owner options

    List your home for rent

    $2,686/mo

    Rent Zestimate®

    Find your next renter with Zillow Rental Manager. Plus, with online applications, you can quickly screen prospective tenants – for free.

    Learn more

    $2,686/mo

    Rent Zestimate®

    Refinance and save

    $2,738/mo

    Est. payment

    Refinancing to a lower rate could help reduce your monthly payments and save thousands over the life of the loan.

    See today's rates

    $2,738/mo

    Est. payment

    Explore your selling options

    Work with a Zillow partner agent

    Leverage their expertise and Zillow's premium Showcase listings to get your home seen by more buyers.

    Get started

    List with your own agent

    Get your home in front of millions of buyers by listing it on Zillow.

    Learn how to do it

    Sell it yourself

    Take full control of how buyers see your home on Zillow by listing For Sale by Owner (FSBO).

    List your home

    What's special

    Walk-in showerDouble doorsWalking trailsSpectacular mountain viewsDrip systemSliding glass doorLow-maintenance landscaping
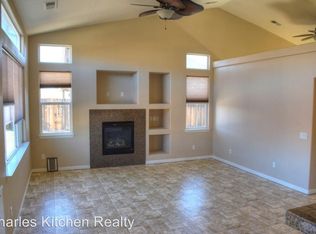
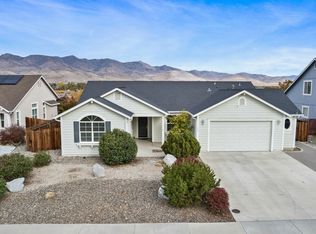
    Beautiful Home on Shady Grove!! Maintained to perfection! 1,732 square feet, 3 bedrooms, 2 baths, an OVERSIZED 2 CAR GARAGE w/workbench & shelving + possible RV access. The great room has vaulted ceilings & a cozy gas fireplace with glorious views of the Virginia Mountain Range. The great room is open to the spacious kitchen which boasts adjoins granite counters, breakfast nook, kitchen island, gas range, pantry, newer LG refrigerator & a large breakfast bar., Newer luxury vinyl plank flooring extends through the kitchen & office area. The split floorplan has a private primary bedroom w/walk-in closet , spectacular mountain views from the sliding glass door which opens to one of the covered patio areas. The primary bathroom includes dual sinks, a garden tub, walk-in shower, and private toilet room. The laundry room includes the washer & dryer & has cabinets for extra storage. The opposite side of the home has the 2nd & 3rd bedrooms + bath. One bedroom has double doors which make a perfect office. The stucco exterior of the home was recently professionally painted & has appealing rock trim. Relax & enjoy the front porch area with a three tiered garden/water fountain. Easy-care xeriscape, low-maintenance landscaping with drip system in both the front yard & large back yard. Close by you can walk to the Carson River & the Rolling A open space with disc golf, biking and walking trails, + picnic areas. Call today!!

    Zillow last checked:

    Listing updated:

    Listed by:

    Jody Foley BS.18821 775-721-1777,

    RE/MAX Professionals-Dayton

    Bought with:

    Richard Mehl

    Coldwell Banker Select Incline

    Source: NNRMLS,MLS#: 240001264MLS Logo

    Facts & features

    Interior

    Bedrooms & bathrooms
    • Bedrooms: 3
    • Bathrooms: 2
    • Full bathrooms: 2
    Heating
    • Forced Air, Natural Gas
    Cooling
    • Central Air, Refrigerated
    Appliances
    • Included: Dishwasher, Disposal, Dryer, Gas Range, Microwave, Refrigerator, Washer
    • Laundry: Laundry Area, Laundry Room
    Features
    • Breakfast Bar, Ceiling Fan(s), High Ceilings, Kitchen Island, Pantry, Master Downstairs, Walk-In Closet(s)
    • Flooring: Carpet
    • Windows: Blinds, Double Pane Windows
    • Number of fireplaces: 1
    • Fireplace features: Circulating, Gas Log, Wood Burning Stove
    Interior area
    • Total structure area: 1,732
    • Total interior livable area: 1,732 sqft

    Property

    Parking
    • Total spaces: 2
    • Parking features: Attached, Garage Door Opener, RV Access/Parking
    • Attached garage spaces: 2
    Features
    • Stories: 1
    • Patio & porch: Patio
    • Exterior features: None
    • Fencing: Back Yard
    • Has view: Yes
    • View description: Desert, Mountain(s), Peek, Valley
    Lot
    • Size: 0.29 Acres
    • Features: Landscaped, Level, Open Lot
    Details
    • Parcel number: 02923107
    • Zoning: E1

    Construction

    Type & style
    • Home type: SingleFamily
    • Property subtype: Single Family Residence
    Materials
    • Stone, Stucco
    • Foundation: Slab
    • Roof: Composition,Pitched,Shingle
    Condition
    • Year built: 2005

    Utilities & green energy

    • Sewer: Septic Tank
    • Water: Public
    • Utilities for property: Cable Available, Electricity Available, Internet Available, Natural Gas Available, Phone Available, Water Available, Cellular Coverage

    Community & HOA

    Community
    • Security: Smoke Detector(s)
    • Subdivision: Blue Stone Estates Ph 3
    HOA
    • Has HOA: No
    • Amenities included: None
    Location
    • Region: Dayton

    Financial & listing details

    • Price per square foot: $271/sqft
    • Tax assessed value: $413,541
    • Annual tax amount: $2,321
    • Date on market: 2/7/2024
    • Cumulative days on market: 38 days
    • Listing terms: Cash,Conventional,FHA,VA Loan

    Price history

    DateEventPrice
    3/15/2024Sold$470,191+2.4%$271/sqft
    Source: NNRMLS #240001264 Report a problem
    2/15/2024Pending sale$459,000$265/sqft
    Source: NNRMLS #240001264 Report a problem
    2/7/2024Listed for sale$459,000+5.5%$265/sqft
    Source: NNRMLS #240001264 Report a problem
    4/14/2023Sold$435,000$251/sqft
    Source: Public Record Report a problem
    3/14/2023Pending sale$435,000$251/sqft
    Source: NNRMLS #230001567 Report a problem
    3/11/2023Price change$435,000-4.2%$251/sqft
    Source: NNRMLS #230001567 Report a problem
    2/23/2023Listed for sale$454,000+42.3%$262/sqft
    Source: NNRMLS #230001567 Report a problem
    7/16/2019Listing removed$319,000$184/sqft
    Source: RE/MAX North Lake #190008991 Report a problem
    7/3/2019Pending sale$319,000$184/sqft
    Source: RE/MAX North Lake #190008991 Report a problem
    6/25/2019Price change$319,000-5.6%$184/sqft
    Source: RE/MAX North Lake #190008991 Report a problem
    6/17/2019Price change$338,000-2.9%$195/sqft
    Source: RE/MAX North Lake #190008991 Report a problem
    6/15/2019Listed for sale$348,000+10.2%$201/sqft
    Source: RE/MAX North Lake #190008991 Report a problem
    5/19/2006Sold$315,850$182/sqft
    Source: Public Record Report a problem

    Public tax history

    YearProperty taxesTax assessment
    2025$2,391 -4.6%$144,739 -1%
    2024$2,507 +29%$146,195 +5.3%
    2023$1,944 +11.5%$138,888 +17.2%
    2022$1,743 $118,536 +4.7%
    2021-- $113,250 +2.1%
    2020$1,691 $110,940 +35.7%
    2019$1,691 +3%$81,742 +2.4%
    2018$1,642 +3%$79,857 +0%
    2017$1,594 +3%$79,831 +36.2%
    2016$1,548 +2.8%$58,617 +15.9%
    2015$1,506 +3%$50,563 +10.4%
    2014$1,462 $45,794 -17.7%
    2013-- $55,614
    2012-- $55,614 -9%
    2011-- $61,086 +8.4%
    2010-- $56,335 -32%
    2009-- $82,872 -10.4%
    2008-- $92,500 +13.7%
    2007-- $81,335 +723.2%
    2006-- $9,880 +26%
    2004-- $7,840
    Find assessor info on the county website

    Neighborhood: 89403

    Nearby schools

    GreatSchools rating
    Schools provided by the listing agent
    • Elementary: Riverview
    • Middle: Dayton
    • High: Dayton

    Source: NNRMLS. This data may not be complete. We recommend contacting the local school district to confirm school assignments for this home.

    Get a cash offer in 3 minutes
    Find out how much your home could sell for in as little as 3 minutes with a no-obligation cash offer.
    Estimated market value
    $498,400
    Get a cash offer in 3 minutes
    Find out how much your home could sell for in as little as 3 minutes with a no-obligation cash offer.
    Estimated market value
    $498,400