This charming 3 bedroom cape offers a wonderful blend of classic character, comfortable living spaces, and outdoor enjoyment on over 1 acre of land. Step inside to a spacious living room that spans the entire front of the home, featuring hardwood floors, a brick fireplace, warm wood details, and plenty of natural light. With room to gather, relax, and entertain, it serves as an inviting centerpiece of the home. Toward the back, the kitchen offers generous cabinetry, ample counter space, stainless steel appliances, and an adjoining dining area overlooking the backyard. Large windows bring in natural light, while direct access outside makes it easy to enjoy meals, gatherings, and time outdoors. A first-floor bedroom is tucked privately at the back of the home, with a full bathroom conveniently located nearby, offering flexibility for guests, a home office, or the option for first-floor living. Upstairs, you’ll find three additional bedrooms and a second bathroom. Each bedroom offers its own unique layout, with natural light and the charming architectural details you expect from a Cape. The unfinished basement provides additional storage and utility space. Outside, the spacious yard is framed by mature trees and established landscaping, creating a peaceful setting with plenty of room for gardening, entertaining, or simply enjoying the outdoors. The patio provides a great spot for morning coffee, summer dinners, grilling, or gathering with friends and family. Nearby bike paths, walking and jogging trails, conservation areas, parks, shopping, and Bedford Town Forest offer plenty of opportunities to enjoy the surrounding community. With its flexible floor plan, inviting living spaces, generous yard, and classic Cape character, this welcoming home offers plenty of possibilities for its next chapter.
Pending
$829,900
186 South Rd, Bedford, MA 01730
3beds
1,349sqft
Single Family Residence
Built in 1950
1.09 Acres Lot
$858,200 Zestimate®
$615/sqft
$-- HOA
What's special
Brick fireplaceClassic cape characterClassic characterGenerous yardHardwood floorsWarm wood detailsAmple counter space
- 13 days
- 468
- 30
Zillow last checked:
Listing updated:
Listed by:
Christian Doherty 978-857-9580,
Doherty Properties 978-746-0124
Source: MLS PIN,MLS#: 73572657
Facts & features
Interior
Bedrooms & bathrooms
- Bedrooms: 3
- Bathrooms: 2
- Full bathrooms: 1
- 1/2 bathrooms: 1
Primary bedroom
- Level: First
Bedroom 2
- Level: Second
Bedroom 3
- Level: Second
Bedroom 4
- Level: Second
Primary bathroom
- Features: No
Bathroom 1
- Level: First
Bathroom 2
- Level: Second
Dining room
- Level: First
Kitchen
- Level: First
Living room
- Level: First
Heating
- Forced Air, Natural Gas
Cooling
- Central Air, None
Appliances
- Included: Gas Water Heater, Range, Dishwasher, Refrigerator, Washer, Dryer
Features
- Flooring: Tile, Laminate, Hardwood
- Basement: Bulkhead,Unfinished
- Number of fireplaces: 2
Interior area
- Total structure area: 1,349
- Total interior livable area: 1,349 sqft
- Finished area above ground: 1,349
Property
Parking
- Total spaces: 4
- Parking features: Off Street, Stone/Gravel
- Uncovered spaces: 4
Features
- Patio & porch: Patio
- Exterior features: Patio
Lot
- Size: 1.09 Acres
- Features: Wooded
Details
- Parcel number: M:071 P:0078,353726
- Zoning: C
Construction
Type & style
- Home type: SingleFamily
- Architectural style: Cape
- Property subtype: Single Family Residence
Materials
- Frame
- Foundation: Concrete Perimeter
- Roof: Shingle
Condition
- Year built: 1950
Utilities & green energy
- Electric: Circuit Breakers
- Sewer: Public Sewer
- Water: Public
Community & HOA
Community
- Features: Public Transportation, Shopping, Tennis Court(s), Park, Walk/Jog Trails, Golf, Medical Facility, Bike Path, Conservation Area, Highway Access, House of Worship, Public School
HOA
- Has HOA: No
Location
- Region: Bedford
Financial & listing details
- Price per square foot: $615/sqft
- Tax assessed value: $819,100
- Annual tax amount: $9,862
- Date on market: 9/12/2026
Estimated market value
$858,200
$815,000 - $901,000
$3,475/mo
Price history
| Date | Event | Price |
|---|---|---|
| 9/18/2026 | Pending sale | $829,900$615/sqft |
Source: MLS PIN #73572657 Report a problem | ||
| 9/7/2026 | Listed for sale | $829,900$615/sqft |
Source: MLS PIN #73572657 Report a problem | ||
Public tax history
| Year | Property taxes | Tax assessment |
|---|---|---|
| 2025 | $9,862 +6.4% | $819,100 +5% |
| 2024 | $9,266 +3.8% | $780,000 +9.1% |
| 2023 | $8,924 -2.4% | $715,100 +6.2% |
| 2022 | $9,143 +6.3% | $673,300 +5.9% |
| 2021 | $8,605 +2.7% | $636,000 |
| 2020 | $8,382 +2.1% | $636,000 +0.4% |
| 2019 | $8,213 -5.1% | $633,700 +0.6% |
| 2018 | $8,655 +4.4% | $629,900 +12.6% |
| 2017 | $8,288 +2.3% | $559,600 +5.5% |
| 2016 | $8,105 +7.2% | $530,433 +2.6% |
| 2015 | $7,560 +5.4% | $517,102 +13.2% |
| 2014 | $7,175 +8.3% | $456,700 +6% |
| 2013 | $6,624 +3.5% | $431,000 +2.5% |
| 2012 | $6,397 +16.3% | $420,600 +9.6% |
| 2011 | $5,501 +20.4% | $383,900 +9.9% |
| 2010 | $4,569 +1.7% | $349,300 -3.3% |
| 2009 | $4,492 +5.9% | $361,400 -3% |
| 2008 | $4,240 -12.7% | $372,600 -13.4% |
| 2007 | $4,858 +7.3% | $430,300 +9% |
| 2006 | $4,527 +4.7% | $394,700 +2.1% |
| 2005 | $4,322 +17.8% | $386,600 +19.2% |
| 2004 | $3,670 +10.4% | $324,200 +5.1% |
| 2003 | $3,324 +9.9% | $308,600 +20.3% |
| 2001 | $3,025 +9.8% | $256,600 +13.3% |
| 2000 | $2,755 +26.2% | $226,400 +38.6% |
| 1996 | $2,183 | $163,300 |
Find assessor info on the county website
Monthly payment
Est. payment
Payment breakdown
Explore the cost of this home by adjusting the details. Changes won't be saved.Climate risks
Neighborhood: 01730
Nearby schools
Schools provided by the listing agent
- Elementary: Davis-Lane
- Middle: Jgms
- High: Bhs
Source: MLS PIN. This data may not be complete. We recommend contacting the local school district to confirm school assignments for this home.
Similar homes
- $775,0003 bd2 ba1.3k sqft4 Carson Rd, Woburn, MA 01801For Sale
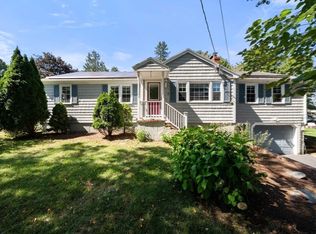 MLS ID #73576669, Danielle Bing Team, Gibson Sotheby's International Realty. MLS PIN
 - $749,9003 bd2 ba1.6k sqft53 Skilton Ln, Burlington, MA 01803For Sale
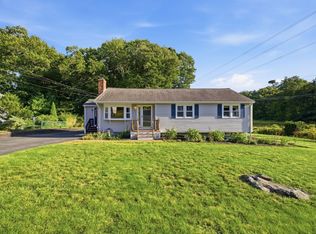 MLS ID #73575828, Susan P. Kadilak, Fiv Realty Co.. MLS PIN
 - $829,0003 bd2 ba1.9k sqft21 Freeport Dr, Burlington, MA 01803For Sale
 MLS ID #73563589, Top Home Team, Coldwell Banker Realty. MLS PIN
 - $789,9003 bd1 ba1.8k sqft11 Marlboro Rd, Woburn, MA 01801For Sale
 MLS ID #73575184, Andy Mass, Mass Realty Properties. MLS PIN
