Skip main navigation
Sold for $320,000
  • $320,000

    186 Southern Pl, Lillington, NC 27546

    3beds
    1,586sqft
    Single Family Residence
    Built in 2019
    0.66 Acres Lot
    $319,000 Zestimate®
    $202/sqft
    $1,789 Estimated rent

    Home value

    $319,000

    $290,000 - $351,000

    $1,789/mo

    Zestimate® history
    Loading
    Loading...

    Owner options

    List your home for rent

    $1,789/mo

    Rent Zestimate®

    Find your next renter with Zillow Rental Manager. Plus, with online applications, you can quickly screen prospective tenants – for free.

    Learn more

    $1,789/mo

    Rent Zestimate®

    Refinance and save

    $1,950/mo

    Est. payment

    Refinancing to a lower rate could help reduce your monthly payments and save thousands over the life of the loan.

    See today's rates

    $1,950/mo

    Est. payment

    Explore your selling options

    Work with a Zillow partner agent

    Leverage their expertise and Zillow's premium Showcase listings to get your home seen by more buyers.

    Get started

    List with your own agent

    Get your home in front of millions of buyers by listing it on Zillow.

    Learn how to do it

    Sell it yourself

    Take full control of how buyers see your home on Zillow by listing For Sale by Owner (FSBO).

    List your home

    What's special

    Modern updatesLots of storageAttached two car garageFrench doors to deck
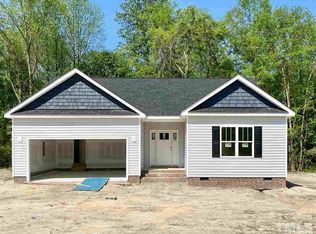
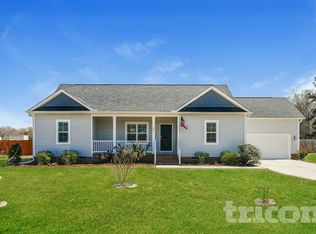
    Enjoy the perfect balance of peaceful living in Lillington with easy access to everyday conveniences, outdoor adventures at Raven Rock State park to Keith Hills Golf Course, this thoughtfully designed 3 bedroom, 2 full bath home has 1,586sf with open floorplan, French doors to deck, additional cabinets in utility room with sink, lots of storage with attached two car garage and two door detached workshop garage equipped both 110V and 220V sized at 29'8' x 39'10'' to provide flexibility for hobbies, storage, and projects! No HOA! Looking for a newer home with room to grow, modern updates and a location to be close to nature! Kitchen refrigerator, washer and dryer and hallway mirror do not convey.

    Zillow last checked:

    Listing updated:

    Listed by:

    Debbie Westbrook 919-995-0787,

    Berkshire Hathaway HomeService

    Bought with:

    Mary Kim, 241506

    Keller Williams Realty Cary

    Source: Doorify MLS,MLS#: 10151565MLS Logo

    Facts & features

    Interior

    Bedrooms & bathrooms
    • Bedrooms: 3
    • Bathrooms: 2
    • Full bathrooms: 2
    • Main level bedrooms: 3
    Primary bedroom
    • Level: Main
    Bedroom 2
    • Level: Main
    Bedroom 3
    • Level: Main
    Family room
    • Level: Main
    Kitchen
    • Level: Main
    Heating
    • Heat Pump
    Cooling
    • Central Air
    Appliances
    • Included: Dishwasher, Electric Cooktop, Water Heater
    Features
    • Double Vanity, Granite Counters, Kitchen Island, Open Floorplan, Pantry, Walk-In Closet(s), Kitchen/Dining Room Combination, Separate Shower, Walk-In Shower, Smooth Ceilings
    • Flooring: Other
    • Doors: French Doors
    Interior area
    • Total structure area: 1,586
    • Total interior livable area: 1,586 sqft
    • Finished area above ground: 1,586
    • Finished area below ground: 0

    Property

    Parking
    • Total spaces: 8
    • Parking features: Additional Parking, Detached, Driveway, Garage, Gravel
    • Garage spaces: 2
    • Uncovered spaces: 6
    Features
    • Levels: One
    • Stories: 1
    • Patio & porch: Deck
    • Exterior features: Fenced Yard
    • Pool features: None
    • Fencing: Back Yard,Fenced
    • Has view: Yes
    • View description: Trees/Woods
    Lot
    • Size: 0.66 Acres
    • Features: Back Yard, Landscaped
    • Residential vegetation: Cleared
    Details
    • Parcel number: 130527 0012 08
    • Zoning: RA-30
    • Special conditions: Standard

    Construction

    Type & style
    • Home type: SingleFamily
    • Architectural style: Ranch
    • Property subtype: Single Family Residence
    Materials
    • Vinyl Siding
    • Foundation: Crawlspace
    • Roof: Asphalt
    Condition
    • New construction: No
    • Year built: 2019

    Utilities & green energy

    • Sewer: Septic Tank
    • Water: Public
    • Utilities for property: Electricity Available, Electricity Connected, Water Available, Water Connected, Septic Available

    Community & HOA

    Community
    • Subdivision: Currin Plantation
    HOA
    • Has HOA: No
    • Amenities included: None
    Location
    • Region: Lillington

    Financial & listing details

    • Price per square foot: $202/sqft
    • Tax assessed value: $213,258
    • Annual tax amount: $1,622
    • Date on market: 3/10/2026
    • Listing agreement: Exclusive Right To Sell
    • Listing terms: Cash,Conventional,VA Loan
    • Road surface type: Asphalt

    Price history

    DateEventPrice
    5/11/2026Sold$320,000+0%$202/sqft
    Source: Doorify MLS #10151565 Report a problem
    3/19/2026Pending sale$319,900$202/sqft
    Source: Doorify MLS #10151565 Report a problem
    3/10/2026Listed for sale$319,900+33.8%$202/sqft
    Source: Doorify MLS #10151565 Report a problem
    1/16/2020Sold$239,000+27.8%$151/sqft
    Source: Doorify MLS #2256832 Report a problem
    5/30/2019Pending sale$187,000$118/sqft
    Source: Re/Max United #2256832 Report a problem
    5/23/2019Price change$187,000+859%$118/sqft
    Source: Re/Max United #2256832 Report a problem
    4/4/2019Pending sale$19,500$12/sqft
    Source: Re/Max Southland Realty II #2091634 Report a problem
    5/31/2018Listed for sale$19,500$12/sqft
    Source: Re/Max Southland Realty II #2091634 Report a problem

    Public tax history

    YearProperty taxesTax assessment
    2025$1,298 $213,258
    2024$1,298 -20%$213,258
    2023$1,623 $213,258
    2022$1,623 +2.3%$213,258 +25%
    2021$1,587 +12.6%$170,640 +13.4%
    2020$1,410 +754.3%$150,530 +702.8%
    2019$165 +1.2%$18,750
    2018$163 -25%$18,750
    2017$218 $18,750 -25%
    2016-- $25,000
    2015-- $25,000
    Find assessor info on the county website

    Neighborhood: 27546

    Nearby schools

    GreatSchools rating
    Schools provided by the listing agent
    • Elementary: Harnett - Lillington Shawtown Elementary
    • Middle: Harnett County Schools
    • High: Harnett County Schools

    Source: Doorify MLS. This data may not be complete. We recommend contacting the local school district to confirm school assignments for this home.

    Get a cash offer in 3 minutes
    Find out how much your home could sell for in as little as 3 minutes with a no-obligation cash offer.
    Estimated market value
    $319,000
    Get a cash offer in 3 minutes
    Find out how much your home could sell for in as little as 3 minutes with a no-obligation cash offer.
    Estimated market value
    $319,000