Step into a home where timeless craftsmanship meets thoughtful modern updates. This beautifully renovated stone home offers the character that's becoming harder to find, with refinished original hardwood floors, solid wood interior doors, original-style glass doorknobs, custom built-ins, and architectural details that give every room its own personality. The spacious floor plan includes two bedrooms on the main level, a dedicated office, a separate study, formal dining room, and an oversized bonus room upstairs that provides endless possibilities for a media room, hobby space, or guest retreat. Every inch of this home has been carefully updated while preserving the charm that makes it truly special.
The heart of the home is the stunning kitchen featuring custom cabinetry, a large center island, generous pantry, and abundant workspace, flowing perfectly for everyday living or entertaining. The luxurious primary suite offers a beautifully renovated bath and custom built-in storage in the walk-in closet, while the impressive utility room is a standout with extensive cabinetry and countertop space rarely found in homes of this era. Outside, enjoy the welcoming covered front porch, mature shade trees, and spacious yard with a firepit area that creates a peaceful setting just minutes from everything Shelbyville has to offer. For added peace of mind, a pre-listing home inspection has already been completed, repairs have been made where needed, and the home comes with a clear termite letter—allowing you to move in with confidence and simply enjoy this one-of-a-kind property.
Under contract - showing
Price cut: $13K (7/15)
$397,000
186 Sulphur Springs Rd, Shelbyville, TN 37160
3beds
1,988sqft
Single Family Residence, Residential
Built in 1938
1.04 Acres Lot
$-- Zestimate®
$200/sqft
$-- HOA
What's special
Large center islandCustom built-insMature shade treesGenerous pantryDedicated officeTimeless craftsmanshipArchitectural details
- 54 days |
- 526 |
- 32 |
Likely to sell faster than
Zillow last checked:
Listing updated:
Listed by:
George W Weeks 615-948-4098,
Team George Weeks Real Estate, LLC 615-948-4098
Source: RealTracs MLS as distributed by MLS GRID,MLS#: 3247485
Facts & features
Interior
Bedrooms & bathrooms
- Bedrooms: 3
- Bathrooms: 2
- Full bathrooms: 2
- Main level bedrooms: 2
Bedroom 1
- Features: Suite
- Level: Suite
- Area: 195 Square Feet
- Dimensions: 15x13
Bedroom 2
- Area: 117 Square Feet
- Dimensions: 13x9
Bedroom 3
- Area: 234 Square Feet
- Dimensions: 18x13
Primary bathroom
- Features: Primary Bedroom
- Level: Primary Bedroom
Dining room
- Features: Formal
- Level: Formal
- Area: 126 Square Feet
- Dimensions: 14x9
Kitchen
- Features: Pantry
- Level: Pantry
- Area: 288 Square Feet
- Dimensions: 18x16
Living room
- Features: Great Room
- Level: Great Room
- Area: 240 Square Feet
- Dimensions: 16x15
Other
- Features: Office
- Level: Office
- Area: 126 Square Feet
- Dimensions: 14x9
Other
- Area: 126 Square Feet
- Dimensions: 14x9
Recreation room
- Features: Second Floor
- Level: Second Floor
- Area: 169 Square Feet
- Dimensions: 13x13
Heating
- Central, Natural Gas
Cooling
- Electric
Appliances
- Included: Built-In Electric Oven, Double Oven, Cooktop, Dishwasher, Microwave, Refrigerator, Water Purifier
- Laundry: Electric Dryer Hookup, Washer Hookup
Features
- Ceiling Fan(s), High Speed Internet
- Flooring: Wood, Luxury Vinyl, Tile
- Basement: Partial,Unfinished
- Number of fireplaces: 1
Interior area
- Total structure area: 1,988
- Total interior livable area: 1,988 sqft
- Finished area above ground: 1,988
Video & virtual tour
Property
Parking
- Total spaces: 3
- Parking features: Detached, Driveway, Gravel
- Carport spaces: 3
- Has uncovered spaces: Yes
Features
- Levels: Two
- Stories: 2
- Patio & porch: Porch, Covered
- Fencing: Back Yard
Lot
- Size: 1.04 Acres
- Dimensions: 322 x 146
- Features: Level
- Topography: Level
Details
- Additional structures: Barn(s)
- Parcel number: 099 01000 000
- Special conditions: Standard
Construction
Type & style
- Home type: SingleFamily
- Architectural style: Traditional
- Property subtype: Single Family Residence, Residential
Materials
- Hardboard Siding, Stone
- Roof: Shingle
Condition
- New construction: No
- Year built: 1938
Utilities & green energy
- Sewer: Septic Tank
- Water: Public
- Utilities for property: Electricity Available, Natural Gas Available, Water Available, Cable Connected
Community & HOA
Community
- Security: Smoke Detector(s)
- Subdivision: None
HOA
- Has HOA: No
Location
- Region: Shelbyville
Financial & listing details
- Price per square foot: $200/sqft
- Tax assessed value: $193,200
- Annual tax amount: $1,123
- Date on market: 6/23/2026
- Electric utility on property: Yes
Estimated market value
Not available
Estimated sales range
Not available
Not available
Price history
| Date | Event | Price |
|---|---|---|
| 7/22/2026 | Contingent | $397,000$200/sqft |
Source:  RealTracs MLS as distributed by MLS GRID #3247485 Report a problem RealTracs MLS as distributed by MLS GRID #3247485 Report a problem | ||
| 7/15/2026 | Price change | $397,000-3.2%$200/sqft |
Source: RealTracs MLS as distributed by MLS GRID #3247485 Report a problem | ||
| 6/23/2026 | Listed for sale | $410,000+526%$206/sqft |
Source: RealTracs MLS as distributed by MLS GRID #3247485 Report a problem | ||
| 7/20/2012 | Sold | $65,500-6.3%$33/sqft |
Source: RealTracs MLS as distributed by MLS GRID #1361529 Report a problem | ||
| 5/9/2012 | Listed for sale | $69,900$35/sqft |
Source: foreclosure.com Report a problem | ||
Public tax history
| Year | Property taxes | Tax assessment |
|---|---|---|
| 2025 | $1,123 | $48,300 |
| 2024 | $1,123 | $48,300 |
| 2023 | $1,123 | $48,300 |
| 2022 | $1,123 | $48,300 |
| 2021 | -- | $48,300 +57.5% |
| 2020 | $816 | $30,675 |
| 2019 | $816 +3.9% | $30,675 |
| 2018 | $785 +0% | $30,675 |
| 2017 | $785 | $30,675 |
| 2016 | $785 +13.8% | $30,675 |
| 2015 | $690 | $30,675 +0.9% |
| 2014 | $690 | $30,387 |
| 2013 | $690 | $30,387 |
| 2012 | $690 | $30,387 |
| 2011 | $690 | $30,387 |
| 2010 | $690 -1.1% | $30,387 -1.1% |
| 2009 | $697 | $30,725 |
| 2008 | $697 | $30,725 |
| 2007 | $697 | $30,725 |
| 2006 | $697 -18.1% | $30,725 |
| 2005 | $851 +121.2% | $30,725 +98.8% |
| 2004 | $385 | $15,454 |
| 2002 | $385 | $15,454 |
| 2001 | -- | $15,454 -75% |
| 2000 | -- | $61,817 |
Find assessor info on the county website
Monthly payment
Est. payment
Payment breakdown
Explore the cost of this home by adjusting the details. Changes won't be saved.Climate risks
Neighborhood: 37160
Nearby schools
GreatSchools rating
- 3/10South Side Elementary SchoolGrades: PK-5Distance: 1.5 mi
- 4/10Harris Middle SchoolGrades: 6-8Distance: 2.3 mi
- 3/10Central High SchoolGrades: 9-12Distance: 2.5 mi
Schools provided by the listing agent
- Elementary: South Side Elementary
- Middle: Harris Middle School
- High: Shelbyville Central High School
Source: RealTracs MLS as distributed by MLS GRID. This data may not be complete. We recommend contacting the local school district to confirm school assignments for this home.
- $489,4003 bd2 ba3.2k sqft110 Riverlake St, Shelbyville, TN 37160Off Market
- $100,000-- bd-- ba-- sqft110 Riverlake Rd, Shelbyville, TN 37160Sold
- $318,500-- bd-- ba-- sqft110 Riverlake Rd, Shelbyville, TN 37160Off Market
- $790,0003 bd4 ba2.7k sqft169 Sulphur Springs Rd, Shelbyville, TN 37160Sold
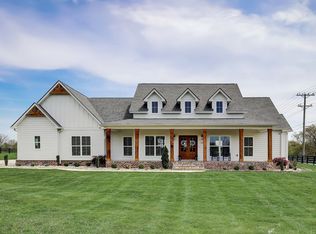
- $587,3003 bd3 ba4k sqft1524 Hwy 130 E, Shelbyville, TN 37160Off Market
- $176,6002 bd2 ba952 sqft185 Sulphur Springs Rd, Shelbyville, TN 37160Off Market
- $825,900-- bd3 ba3k sqft163 Sulphur Springs Rd, Shelbyville, TN 37160Off Market
- $720,6005 bd5 ba4.5k sqft116 Riverlake St, Shelbyville, TN 37160Off Market
A local agent can set up tours, give advice and negotiate with sellers.
Similar homes
- $382,5003 bd2 ba1.6k sqft512 Shadow Dr, Shelbyville, TN 37160For Sale
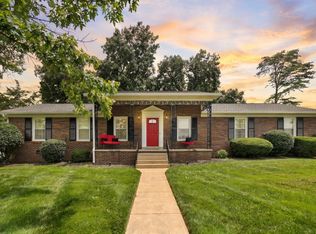
 MLS ID #3309037, Gary Ashton. RealTracs MLS as distributed by MLS GRID
 - $389,9003 bd3 ba1.7k sqft202 Lee Ln, Shelbyville, TN 37160For Sale
 MLS ID #3256568, TROY STACY. RealTracs MLS as distributed by MLS GRID
 - $349,0003 bd2 ba1.7k sqft709 Belmont Ave, Shelbyville, TN 37160For Sale
 MLS ID #3319891, Donald (Donnie) Smith. RealTracs MLS as distributed by MLS GRID
 - $439,9003 bd2 ba2.5k sqft100 April Ln, Shelbyville, TN 37160For Sale
 MLS ID #3314630, Kenneth M Bargers. RealTracs MLS as distributed by MLS GRID
 - $369,9004 bd3 ba2.2k sqft903 Union St, Shelbyville, TN 37160For SaleMLS ID #3145181, Jamie Leigh Doak. RealTracs MLS as distributed by MLS GRID
- $434,9003 bd2 ba1.9k sqft113 Stonegate Cir, Shelbyville, TN 37160For SaleMLS ID #3246935, Tad Craig. RealTracs MLS as distributed by MLS GRID
- $375,0004 bd3 ba1.9k sqft201 Cloverdale Rd, Shelbyville, TN 37160For SaleMLS ID #3304307, Tara Boyce. RealTracs MLS as distributed by MLS GRID
- $275,0003 bd1 ba1.2k sqft1313 Raby Ave, Shelbyville, TN 37160For SaleMLS ID #3513382, Kristin Pendergraft. RealTracs MLS as distributed by MLS GRID
- $429,9003 bd2 ba2.1k sqft103 Canary Ln, Shelbyville, TN 37160For SaleMLS ID #3295000, Teresa Smith. RealTracs MLS as distributed by MLS GRID
- $489,0004 bd3 ba1.6k sqft304 Narrows Rd, Shelbyville, TN 37160For SaleMLS ID #3314456, Juan Medina. RealTracs MLS as distributed by MLS GRID
- $359,9003 bd2 ba1.6k sqft124 Simmons Ln, Shelbyville, TN 37160For SaleMLS ID #3511166, Tommy Davidson. RealTracs MLS as distributed by MLS GRID
- $564,9003 bd3 ba2.3k sqft412 S Valley Rd, Shelbyville, TN 37160For SaleMLS ID #3230719, Jennifer Luck. RealTracs MLS as distributed by MLS GRID
- $499,9004 bd3 ba2.1k sqft169 Warner Bridge Rd, Shelbyville, TN 37160For SaleMLS ID #3253568, Amanda Seibers. RealTracs MLS as distributed by MLS GRID
- $317,9003 bd2 ba1.3k sqft122 August Way, Shelbyville, TN 37160For SaleMLS ID #3333518, Leslie Panfili. RealTracs MLS as distributed by MLS GRID
- $230,0003 bd2 ba1.5k sqft205 Cliffside Ave, Shelbyville, TN 37160For SaleMLS ID #3269436, Mary Snyder. RealTracs MLS as distributed by MLS GRID
- $339,9903 bd2 ba1.5k sqft201 Stardust Dr, Shelbyville, TN 37160For SaleMLS ID #3129598, Jeff Hicks. RealTracs MLS as distributed by MLS GRID
- $265,0003 bd1 ba1.3k sqft117 Whiteside St, Shelbyville, TN 37160For SaleMLS ID #3279137, Tara Boyce. RealTracs MLS as distributed by MLS GRID
- $285,0004 bd2 ba1.4k sqft904 Mead Dr, Shelbyville, TN 37160For SaleMLS ID #3309114, Tara Boyce. RealTracs MLS as distributed by MLS GRID
- $275,0004 bd2 ba1.5k sqft508 Lewis Ave, Shelbyville, TN 37160For SaleMLS ID #3034451, Todd Mangrum. RealTracs MLS as distributed by MLS GRID
- $329,0003 bd2 ba1.6k sqft1147 Mount Herman Rd, Shelbyville, TN 37160For SaleMLS ID #3245165, Jenna Gragg. RealTracs MLS as distributed by MLS GRID
