Welcome to this adorable and well-maintained 4-bedroom, 1-bath home, ideally located just minutes from local colleges, hospitals, I-87, shopping, restaurants, and everyday conveniences.
Inside, you'll find gleaming hardwood floors, an updated kitchen featuring a charming island, and a beautifully updated bathroom. The flexible floor plan offers two first-floor bedrooms and first-floor laundry, making single-level living an easy option if desired.
Major updates provide peace of mind, including a newer roof, windows, and sliding glass door with built-in privacy blinds, all completed within the last 10 years. A brand-new furnace and central air conditioning system were installed last year, adding comfort and efficiency.
Outside, enjoy a cozy backyard perfect for relaxing or entertaining. Oversized one car garage with electric power and spacious driveway provide ample parking for family and guests. The full basement includes a workshop area and offers excellent potential to be finished for additional living space, a recreation room, or a home gym.
Don't miss the opportunity to own this charming, move-in-ready home in a convenient location with so much to offer!
Closed
$315,000
186 Sycamore Street, Albany, NY 12209
4beds
1,582sqft
Single Family Residence, Residential
Built in 1935
4,791 Square Feet Lot
$315,700 Zestimate®
$199/sqft
$2,220 Estimated rent
Home value
$315,700
$297,000 - $338,000
$2,220/mo
Zestimate® history
Owner options
List your home for rent
$2,220/mo
Rent Zestimate®
Find your next renter with Zillow Rental Manager. Plus, with online applications, you can quickly screen prospective tenants – for free.
$2,220/mo
Rent Zestimate®
Refinance and save
$2,274/mo
Est. payment
Refinancing to a lower rate could help reduce your monthly payments and save thousands over the life of the loan.
$2,274/mo
Est. payment
Explore your selling options
Work with a Zillow partner agent
Leverage their expertise and Zillow's premium Showcase listings to get your home seen by more buyers.
Get startedList with your own agent
Get your home in front of millions of buyers by listing it on Zillow.
Learn how to do itSell it yourself
Take full control of how buyers see your home on Zillow by listing For Sale by Owner (FSBO).
List your homeWhat's special
Charming islandNewer roofCentral air conditioning systemFirst-floor laundryTwo first-floor bedroomsBrand-new furnaceFlexible floor plan
Zillow last checked:
Listing updated:
Listed by:
Casey L Close 518-221-6607,
Coldwell Banker Prime Properties
Bought with:
Arielle Roberts, 10401367127
Empire Real Estate Firm LLC
Source: Global MLS,MLS#: 202621278
Facts & features
Interior
Bedrooms & bathrooms
- Bedrooms: 4
- Bathrooms: 1
- Full bathrooms: 1
Bedroom
- Level: First
Bedroom
- Level: First
Bedroom
- Level: Second
Bedroom
- Level: Second
Dining room
- Level: First
Kitchen
- Level: First
Living room
- Level: First
Heating
- Forced Air, Natural Gas
Cooling
- Central Air
Appliances
- Included: Microwave, Range, Refrigerator, Washer/Dryer
- Laundry: Laundry Room, Main Level
Features
- Eat-in Kitchen, Kitchen Island
- Flooring: Carpet, Hardwood
- Doors: Sliding Doors
- Basement: Full
Interior area
- Total structure area: 1,582
- Total interior livable area: 1,582 sqft
- Finished area above ground: 1,582
- Finished area below ground: 0
Property
Parking
- Total spaces: 6
- Parking features: Off Street, Paved, Detached, Driveway
- Garage spaces: 1
- Has uncovered spaces: Yes
Features
- Exterior features: None
- Fencing: None
Lot
- Size: 4,791 Square Feet
- Features: Cleared, Landscaped
Details
- Additional structures: Garage(s)
- Parcel number: 010100 75.42150
- Special conditions: Standard
Construction
Type & style
- Home type: SingleFamily
- Architectural style: Traditional
- Property subtype: Single Family Residence, Residential
Materials
- Vinyl Siding
- Roof: Asphalt
Condition
- New construction: No
- Year built: 1935
Utilities & green energy
- Sewer: Public Sewer
- Water: Public
Community & HOA
HOA
- Has HOA: No
Location
- Region: Albany
Financial & listing details
- Price per square foot: $199/sqft
- Tax assessed value: $286,458
- Annual tax amount: $4,255
- Date on market: 7/8/2026
Price history
| Date | Event | Price |
|---|---|---|
| 9/4/2026 | Sold | $315,000+12.5%$199/sqft |
Source:  Global MLS #202621278 Report a problem Global MLS #202621278 Report a problem | ||
| 7/10/2026 | Pending sale | $279,900$177/sqft |
Source: Global MLS #202621278 Report a problem | ||
| 7/8/2026 | Listed for sale | $279,900$177/sqft |
Source: Global MLS #202621278 Report a problem | ||
Public tax history
| Year | Property taxes | Tax assessment |
|---|---|---|
| 2025 | -- | $275,000 |
| 2024 | -- | $275,000 +46.3% |
| 2023 | -- | $188,000 |
| 2022 | -- | $188,000 |
| 2021 | -- | $188,000 |
| 2020 | -- | $188,000 |
| 2019 | -- | $188,000 |
| 2018 | -- | $188,000 |
| 2017 | $4,403 +0.9% | $188,000 |
| 2016 | $4,364 | $188,000 |
| 2015 | -- | $188,000 |
| 2014 | -- | $188,000 |
| 2013 | -- | $188,000 |
| 2012 | -- | $188,000 |
| 2011 | -- | $188,000 |
| 2010 | -- | $188,000 |
| 2009 | -- | $188,000 |
| 2008 | -- | $188,000 -6% |
| 2007 | -- | $200,000 +61.6% |
| 2006 | -- | $123,800 |
| 2005 | -- | $123,800 |
| 2004 | -- | $123,800 |
| 2003 | -- | $123,800 +29.6% |
| 2002 | -- | $95,500 |
| 2001 | -- | $95,500 |
| 2000 | -- | $95,500 |
Find assessor info on the county website
Neighborhood: Whitehall
Nearby homes
- $190,5002 bd1 ba1.2k sqft188 Sycamore St, Albany, NY 12209Off Market
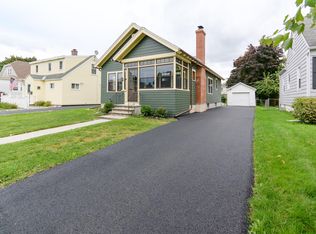
- $275,4002 bd1 ba1.5k sqft184 Sycamore St, Albany, NY 12209Off Market
- $271,8003 bd1 ba1.5k sqft190 Sycamore St, Albany, NY 12209Off Market
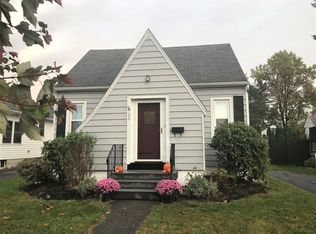
- $296,1002 bd1 ba1.4k sqft182 Sycamore St, Albany, NY 12209Off Market
- $347,2001 bd1 ba1.6k sqft185 Hollywood Ave, Albany, NY 12209Off Market
- $353,9003 bd2 ba1.6k sqft183 Hollywood Ave, Albany, NY 12209Off Market
- $349,0003 bd2 ba1.3k sqft187 Hollywood Ave, Albany, NY 12209Pending
- $255,3003 bd1 ba1k sqft192 Sycamore St, Albany, NY 12209Off Market
Nearby schools
GreatSchools rating
- 7/10New Scotland Elementary SchoolGrades: PK-5Distance: 0.5 mi
- 5/10William S Hackett Middle SchoolGrades: 6-8Distance: 1.5 mi
- 4/10Albany High SchoolGrades: 9-12Distance: 1.5 mi
Schools provided by the listing agent
- High: Albany
Source: Global MLS. This data may not be complete. We recommend contacting the local school district to confirm school assignments for this home.
- New York
- Albany County
- Albany
- 12209
- Whitehall
- 186 Sycamore Street
