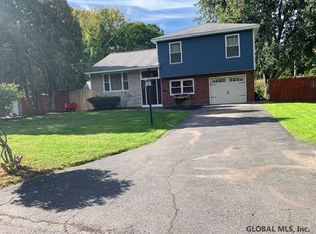
Welcome home to this updated and well maintained beauty in the Buckingham Pond neighborhood. Open concept kitchen and dining room. Spacious living room with gas fireplace. First level ensuite with gas fireplace and steam shower can be used as a 2nd primary bedroom or guest room. Hardwoods and crown molding throughout. Beautifully landscaped, spacious backyard with 2 tier deck, gazebo, outdoor speakers, and hot tub. Natural gas line for your grill too! Newer siding with high density ridged foam board to maximize efficiency. Finished basement includes additional family room, perfect for gamers or watching sports, and an office area with plenty of storage cabinets. Attic adds even more storage. Ductless heating/cooling in addition to forced air furnace (3 years old) and central air. Tankless hot water too. Fence 3 years old. Don't miss out. There is nothing left to do but pack your bags and move right in!
Closed
$465,000
186 Tampa Avenue, Albany, NY 12208
4beds
1,749sqft
Single Family Residence, Residential
Built in 1957
8,276 Square Feet Lot
$478,300 Zestimate®
$266/sqft
$3,260 Estimated rent
Home value
$478,300
$416,000 - $550,000
$3,260/mo
Zestimate® history
Owner options
List your home for rent
$3,260/mo
Rent Zestimate®
Find your next renter with Zillow Rental Manager. Plus, with online applications, you can quickly screen prospective tenants – for free.
$3,260/mo
Rent Zestimate®
Refinance and save
$3,172/mo
Est. payment
Refinancing to a lower rate could help reduce your monthly payments and save thousands over the life of the loan.
$3,172/mo
Est. payment
Explore your selling options
Work with a Zillow partner agent
Leverage their expertise and Zillow's premium Showcase listings to get your home seen by more buyers.
Get startedList with your own agent
Get your home in front of millions of buyers by listing it on Zillow.
Learn how to do itSell it yourself
Take full control of how buyers see your home on Zillow by listing For Sale by Owner (FSBO).
List your homeWhat's special
Gas fireplaceBeautifully landscaped spacious backyardOutdoor speakersCentral airOffice areaFinished basementAdditional family room
Zillow last checked:
Listing updated:
Listed by:
Robert Nazarian 518-469-3610,
Berkshire Hathaway Home Services Blake
Bought with:
Rebecca Sullivan, 10401312551
Miranda Real Estate Group, Inc
Source: Global MLS,MLS#: 202526062
Facts & features
Interior
Bedrooms & bathrooms
- Bedrooms: 4
- Bathrooms: 3
- Full bathrooms: 2
- 1/2 bathrooms: 1
Primary bedroom
- Level: Third
Bedroom
- Description: Ensuite can be used as primary bedroom
- Level: First
Bedroom
- Level: Third
Bedroom
- Level: Third
Full bathroom
- Level: First
Half bathroom
- Level: First
Full bathroom
- Level: Third
Dining room
- Level: Second
Family room
- Level: Basement
Kitchen
- Level: Second
Living room
- Level: Second
Heating
- Ductless, Forced Air, Natural Gas
Cooling
- Central Air, Ductless
Appliances
- Included: Built-In Electric Oven, Convection Oven, Cooktop, Dishwasher, Refrigerator, Washer/Dryer
- Laundry: In Basement
Features
- High Speed Internet, Ceiling Fan(s), Vaulted Ceiling(s), Crown Molding, Kitchen Island
- Flooring: Tile, Hardwood, Laminate
- Doors: Sliding Doors
- Windows: Screens, Blinds
- Basement: Finished,Partial
- Number of fireplaces: 2
- Fireplace features: Bedroom, Living Room
Interior area
- Total structure area: 1,749
- Total interior livable area: 1,749 sqft
- Finished area above ground: 1,749
- Finished area below ground: 450
Property
Parking
- Total spaces: 4
- Parking features: Paved, Attached, Driveway
- Garage spaces: 1
- Has uncovered spaces: Yes
Features
- Levels: Multi/Split
- Patio & porch: Deck
- Exterior features: Lighting
- Fencing: Back Yard
Lot
- Size: 8,276 Square Feet
- Features: Level, Landscaped
Details
- Additional structures: Shed(s)
- Parcel number: 010100 64.5528
- Special conditions: Standard
Construction
Type & style
- Home type: SingleFamily
- Property subtype: Single Family Residence, Residential
Materials
- Stone, Vinyl Siding
- Foundation: Concrete Perimeter
- Roof: Asphalt
Condition
- Updated/Remodeled
- New construction: No
- Year built: 1957
Utilities & green energy
- Sewer: Public Sewer
- Water: Public
- Utilities for property: Cable Connected
Community & HOA
HOA
- Has HOA: No
Location
- Region: Albany
Financial & listing details
- Price per square foot: $266/sqft
- Tax assessed value: $320,000
- Annual tax amount: $8,336
- Date on market: 9/17/2025
Price history
| Date | Event | Price |
|---|---|---|
| 11/21/2025 | Sold | $465,000+16.3%$266/sqft |
Source:  Global MLS #202526062 Report a problem Global MLS #202526062 Report a problem | ||
| 9/23/2025 | Pending sale | $399,700$229/sqft |
Source: Global MLS #202526062 Report a problem | ||
| 9/17/2025 | Listed for sale | $399,700+114.9%$229/sqft |
Source: Global MLS #202526062 Report a problem | ||
| 3/21/2005 | Sold | $186,000+53.7%$106/sqft |
Source: Public Record Report a problem | ||
| 1/3/2005 | Sold | $121,000+72.9%$69/sqft |
Source: Public Record Report a problem | ||
| 5/25/1999 | Sold | $70,000$40/sqft |
Source: Public Record Report a problem | ||
Public tax history
| Year | Property taxes | Tax assessment |
|---|---|---|
| 2025 | -- | $320,000 |
| 2024 | -- | $320,000 +70.2% |
| 2023 | -- | $188,000 |
| 2022 | -- | $188,000 |
| 2021 | -- | $188,000 |
| 2020 | -- | $188,000 |
| 2019 | -- | $188,000 |
| 2018 | -- | $188,000 |
| 2017 | $6,180 -2.3% | $188,000 |
| 2016 | $6,322 | $188,000 +4.4% |
| 2015 | -- | $180,000 -12.2% |
| 2014 | -- | $205,000 |
| 2013 | -- | $205,000 |
| 2012 | -- | $205,000 |
| 2011 | -- | $205,000 |
| 2010 | -- | $205,000 |
| 2009 | -- | $205,000 |
| 2008 | -- | $205,000 |
| 2007 | -- | $205,000 +40.8% |
| 2006 | -- | $145,600 |
| 2005 | -- | $145,600 |
| 2004 | -- | $145,600 |
| 2003 | -- | $145,600 +17.4% |
| 2002 | -- | $124,000 |
| 2001 | -- | $124,000 |
| 2000 | -- | $124,000 |
Find assessor info on the county website
Neighborhood: Buckingham Lake - Crestwood
Nearby homes
- $372,0003 bd2 ba1.6k sqft184 Tampa Ave, Albany, NY 12208Off Market
- $294,0003 bd2 ba1.3k sqft188 Tampa Ave, Albany, NY 12208Sold

- $378,5003 bd2 ba1.2k sqft182 Tampa Ave, Albany, NY 12208Off Market

- $395,7003 bd3 ba1.8k sqft190 Tampa Ave, Albany, NY 12208Off Market

- $372,2003 bd2 ba1.7k sqft183 Tampa Ave, Albany, NY 12208Off Market
- $425,1003 bd2 ba1.8k sqft181 Tampa Ave, Albany, NY 12208Off Market
- $362,6003 bd2 ba1.7k sqft185 Tampa Ave, Albany, NY 12208Off Market
- $219-- bd-- ba-- sqft189 Seminole Ave, Albany, NY 12208Off Market
Nearby schools
GreatSchools rating
- 8/10Eagle Point Elementary SchoolGrades: PK-5Distance: 0.6 mi
- 2/10NORTH ALBANY ACADEMY MIDDLE SCHOOLGrades: 6-8Distance: 3.8 mi
- 4/10Albany High SchoolGrades: 9-12Distance: 1.6 mi
Schools provided by the listing agent
- High: Albany
Source: Global MLS. This data may not be complete. We recommend contacting the local school district to confirm school assignments for this home.
- New York
- Albany County
- Albany
- 12208
- Buckingham Lake - Crestwood
- 186 Tampa Avenue
Nearby cities
Nearby neighborhoods
Nearby zip codes
Other Albany Topics
