Beautifully Designed Home with Lake Views from the Front Porch - 1726 Sq. Ft.
Discover this well-designed 3-bedroom, 2-bathroom home, built by Lee Builders in 2019, featuring an open floor plan and a split-bedroom layout for added privacy. Thoughtfully crafted with modern upgrades and a scenic lake view from the front porch, this home offers both comfort and convenience.
Key Features:
✔ Spacious Open Concept - The kitchen seamlessly flows into the great room, making it perfect for entertaining.
Gourmet Kitchen - Features a large island, pantry, and modern appliances, offering plenty of prep and storage space.
Primary Suite Retreat - Includes dual vanities, a walk-in closet, and granite countertops in the en-suite bathroom.
Upgraded Interiors -
LVP floors throughout the main living area
Ceramic tile & granite countertops in bathrooms
Gas fireplace in the family room for cozy evenings
Utility sink in the garage for added convenience
Energy-Efficient & Comfortable -
Insulated windows and doors
Central air & heat pump for year-round comfort
Outdoor Living & Landscaping -
Covered front and back porches for relaxation which includes gas line for your grilling needs.
Irrigated landscaping with front & backyard sprinklers
Oversized 2-Car Garage - Offers plenty of space for storage and vehicles.
Prime Location - Just a short distance to the Tara Community Dock, perfect for enjoying the lake.
Don't miss this move-in ready home with beautiful views and fantastic amenities—schedule your showing today!
Sold for $375,000
$375,000
186 Tara Drive, McCormick, SC
3beds
1,726sqft
Single Family Residence
Built in 2019
10,018 Square Feet Lot
$378,100 Zestimate®
$217/sqft
$2,092 Estimated rent
Home value
$378,100
Estimated sales range
Not available
$2,092/mo
Zestimate® history
Owner options
List your home for rent
$2,092/mo
Rent Zestimate®
Find your next renter with Zillow Rental Manager. Plus, with online applications, you can quickly screen prospective tenants – for free.
$2,092/mo
Rent Zestimate®
Refinance and save
$4,262/mo
Est. payment
Refinancing to a lower rate could help reduce your monthly payments and save thousands over the life of the loan.
$4,262/mo
Est. payment
Explore your selling options
Work with a Zillow partner agent
Leverage their expertise and Zillow's premium Showcase listings to get your home seen by more buyers.
Get startedList with your own agent
Get your home in front of millions of buyers by listing it on Zillow.
Learn how to do itSell it yourself
Take full control of how buyers see your home on Zillow by listing For Sale by Owner (FSBO).
List your homeWhat's special
Zillow last checked:
Listing updated:
Listed by:
Kristin Ball 770-402-8878,
Greene Advantage Realty,
Thomas Greene 706-318-9495,
Greene Advantage Realty
Bought with:
David W. Skidmore, 113805
Savannah Lakes Realty
Kerry Gambrell Hall, 124296
Savannah Lakes Realty
Source: Hive MLS,MLS#: 98197744 Originating MLS: REALTORS® of Greater Augusta
Originating MLS: REALTORS® of Greater AugustaFacts & features
Interior
Bedrooms & bathrooms
- Bedrooms: 3
- Bathrooms: 2
- Full bathrooms: 2
Rooms
- Room types: Master Bedroom, Bedroom 2, Bedroom 3, Family Room
Primary bedroom
- Level: Main
- Dimensions: 13 x 14
Bedroom 2
- Level: Main
- Dimensions: 11 x 11
Bedroom 3
- Level: Main
- Dimensions: 11 x 11
Family room
- Level: Main
- Dimensions: 17 x 20
Kitchen
- Level: Main
- Dimensions: 11 x 25
Heating
- Fireplace(s), Electric, Forced Air, Heat Pump, Hot Water, Radiant
Cooling
- Central Air, Ceiling Fan(s)
Appliances
- Included: Built-In Microwave, Refrigerator, Range, Dishwasher
- Laundry: Dryer Hookup, Washer Hookup
Features
- Walk-in Closet(s), Kitchen Island, Eat-in Kitchen, Walk-In Closet(s), Wired for Data
- Flooring: LVT/LVP, Ceramic Tile
- Doors: Thermal Doors
- Windows: Thermal Windows
- Basement: None
- Attic: Pull Down Stairs
Interior area
- Total structure area: 1,726
- Total interior livable area: 1,726 sqft
Property
Parking
- Total spaces: 2
- Parking features: Garage
Features
- Levels: One
- Patio & porch: Patio, Front Porch, Rear Porch
- Exterior features: Thermal Doors
Lot
- Size: 10,018 Square Feet
- Dimensions: 0.23
- Features: Landscaped, Sprinklers in Front, Sprinklers in Rear
Details
- Parcel number: 18
Construction
Type & style
- Home type: SingleFamily
- Property subtype: Single Family Residence
Materials
- Stone, Fiber Cement
- Foundation: Slab
- Roof: Composition
Condition
- New construction: No
- Year built: 2019
Utilities & green energy
- Water: Public
- Utilities for property: Cable Available
Community & HOA
Community
- Security: Smoke Detector(s)
- Subdivision: Savannah Lakes Village
HOA
- Has HOA: Yes
- Amenities included: Pool, Golf Course, Pickleball, Tennis Court(s), Trail(s)
- HOA fee: $2,010 annually
Location
- Region: Mc Cormick
Financial & listing details
- Price per square foot: $217/sqft
- Tax assessed value: $243,770
- Annual tax amount: $1,461
- Date on market: 3/28/2025
- Listing agreement: Exclusive Right To Sell
- Listing terms: Cash,Conventional,FHA,VA Loan
Price history
| Date | Event | Price |
|---|---|---|
| 10/2/2025 | Sold | $375,000-3.8%$217/sqft |
Source:  Hive MLS #98197744 Report a problem Hive MLS #98197744 Report a problem | ||
| 8/12/2025 | Pending sale | $389,900$226/sqft |
Source:  REALTORS® of Greater Augusta #539902 Report a problem REALTORS® of Greater Augusta #539902 Report a problem | ||
| 5/2/2025 | Price change | $389,900-1.5%$226/sqft |
Source: REALTORS® of Greater Augusta #539902 Report a problem | ||
| 3/28/2025 | Listed for sale | $395,900+62.3%$229/sqft |
Source: REALTORS® of Greater Augusta #539902 Report a problem | ||
| 8/28/2020 | Sold | $244,000-1.4%$141/sqft |
Source: Hive MLS #98046992 Report a problem | ||
| 8/4/2020 | Pending sale | $247,500$143/sqft |
Source: SAVANNAH LAKES VILLAGE REAL ESTATE #447319 Report a problem | ||
| 10/2/2019 | Listed for sale | $247,500$143/sqft |
Source: SAVANNAH LAKES VILLAGE REAL ESTATE #447319 Report a problem | ||
Public tax history
| Year | Property taxes | Tax assessment |
|---|---|---|
| 2024 | $1,461 -0.4% | $9,750 -50% |
| 2023 | $1,467 -17.8% | $19,500 +100% |
| 2022 | $1,784 -44.8% | $9,750 |
| 2021 | $3,234 +2347.3% | $9,750 |
| 2020 | $132 -57.9% | $9,750 +712.5% |
| 2018 | $314 | $1,200 |
| 2017 | -- | $1,200 +33.3% |
| 2016 | -- | $900 |
| 2015 | -- | $900 |
| 2014 | -- | $900 |
Find assessor info on the county website
Neighborhood: Savannah Lakes Village
Nearby homes
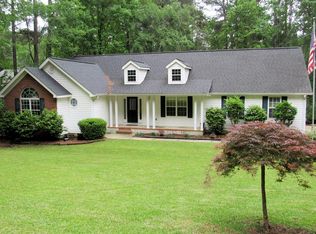
- $394,0003 bd2 ba1.9k sqft159 Tara Dr, Mc Cormick, SC 29835Off Market
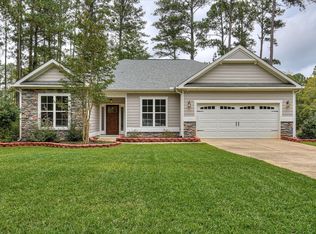
- $359,0003 bd2 ba1.7k sqft215 Tara Dr., McCormick, SC 29835Sold
- $369,6003 bd2 ba1.7k sqft154 Tara Dr, Mc Cormick, SC 29835Off Market
- $449,1004 bd4 ba2.3k sqft214 Tara Shrs, Mc Cormick, SC 29835Off Market
- $565,6004 bd3 ba2.2k sqft155 Tara Dr, Mc Cormick, SC 29835Off Market
- $339,6003 bd2 ba1.7k sqft215 Tara Drive, Mc Cormick, SC 29835Off Market
- $184,960-- bd-- ba2k sqft212 Tara Dr, Mc Cormick, SC 29835Off Market
- $432,1003 bd2 ba2.1k sqft161 Tara Dr, Mc Cormick, SC 29835Off Market
Nearby schools
GreatSchools rating
- 5/10Mccormick Elementary SchoolGrades: PK-5Distance: 6.2 mi
- 3/10Mccormick Middle SchoolGrades: 6-8Distance: 6.2 mi
- 3/10McCormick High SchoolGrades: 9-12Distance: 6.2 mi
Schools provided by the listing agent
- Elementary: McCormick Elementary
- Middle: MCCORMICK MIDDLE
- High: McCormick
Source: Hive MLS. This data may not be complete. We recommend contacting the local school district to confirm school assignments for this home.


Get pre-qualified for a loan
At Zillow Home Loans, we can pre-qualify you in as little as 5 minutes with no impact to your credit score.An equal housing lender. NMLS #10287.
Sell for more on Zillow
Get a Zillow Showcase℠ listing at no additional cost and you could sell for .
$378,100
2% more
+$7,562
With Zillow Showcase(estimated)
$385,662
Nearby cities
Nearby neighborhoods
Nearby zip codes
Other Mc Cormick Topics
