Skip main navigation
Off market
Street View
  • $667,100

    186 Thoreau Dr, Shelton, CT 06484

    4beds
    2,949sqft
    SingleFamily
    Built in 1993
    1.83 Acres Lot
    $667,100 Zestimate®
    $226/sqft
    $4,363 Estimated rent

    Home value

    $667,100

    $627,000 - $707,000

    $4,363/mo

    Zestimate® history
    Loading
    Loading...

    Owner options

    List your home for rent

    $4,363/mo

    Rent Zestimate®

    Find your next renter with Zillow Rental Manager. Plus, with online applications, you can quickly screen prospective tenants – for free.

    Learn more

    $4,363/mo

    Rent Zestimate®

    Refinance and save

    $4,553/mo

    Est. payment

    Refinancing to a lower rate could help reduce your monthly payments and save thousands over the life of the loan.

    See today's rates

    $4,553/mo

    Est. payment

    Explore your selling options

    Work with a Zillow partner agent

    Leverage their expertise and Zillow's premium Showcase listings to get your home seen by more buyers.

    Get started

    List with your own agent

    Get your home in front of millions of buyers by listing it on Zillow.

    Learn how to do it

    Sell it yourself

    Take full control of how buyers see your home on Zillow by listing For Sale by Owner (FSBO).

    List your home

    What's special

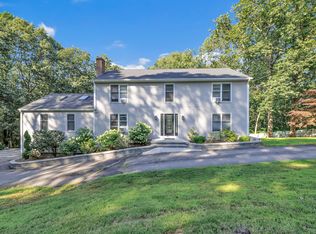
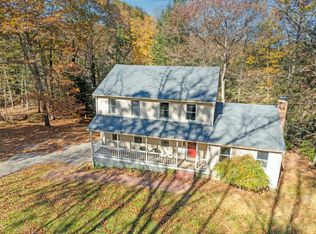
    As you approach the cul de sac, 186 Thoreau is on the left and completely private. The approach is sloped, to enjoy the privacy and seclusion. The colonial, white with front porch and idyllic, 4 bedrooms and 2.5 bathrooms, a family room with fireplace and brick mantel awaits. The first floor features a living room that opens via a wide doorway to the dining room, with chair rail and sconses. The kitchen with newly painted, white cabinets and pretty backsplash is a pleasure to sit in. The eating area is off to the side, near the slider for a sneak peek out to that uber private back yard. There is a center island that is movable and it stays. The half bathroom off the kitchen has a new vanity and is also home to the main floor laundry. The family room completes this floor and perfectly compliments the balance of the living space. Upstairs you have 3 bedrooms and the master bedroom suite. The space is exactly what many buyers are looking for. The lower level has brand new wall to wall carpeting, an office or gym room, a mud room area, a pantry and storage/utility room. This house is deceivingly large!The rear deck is multi level, approximately 25 feet by 45 feet, and leads to the hot tub which is staying. Come enjoy all that Shelton has to offer, especially the low taxes.

    This property is off market, which means it's not currently listed for sale or rent on Zillow. This may be different from what's available on other websites or public sources.

    Facts & features

    Interior

    Bedrooms & bathrooms
    • Bedrooms: 4
    • Bathrooms: 3
    • Full bathrooms: 2
    • 1/2 bathrooms: 1
    Heating
    • Oil
    Appliances
    • Included: Dishwasher, Dryer, Microwave, Range / Oven
    • Laundry: Main Level, Main floor half bath location
    Features
    • Mud Room, Cable - Available
    • Flooring: Concrete
    • Basement: Finished
    • Attic: Pull Down Stairs
    • Has fireplace: Yes
    Interior area
    • Total interior livable area: 2,949 sqft
    • Finished area below ground: 950

    Property

    Parking
    • Total spaces: 2
    • Parking features: Garage - Attached
    Features
    • Patio & porch: Deck, Porch
    • Exterior features: Wood
    • Has spa: Yes
    • Waterfront features: Not Applicable
    Lot
    • Size: 1.83 Acres
    • Features: Cul-de-Sac, Sloped
    Details
    • Parcel number: SHELM183L11
    • Zoning: R-1

    Construction

    Type & style
    • Home type: SingleFamily
    • Architectural style: Colonial
    Materials
    • Frame
    • Roof: Asphalt
    Condition
    • Year built: 1993

    Utilities & green energy

    • Sewer: Septic Tank
    • Water: Public Water Connected

    Community & HOA

    Location
    • Region: Shelton

    Financial & listing details

    • Price per square foot: $226/sqft
    • Tax assessed value: $302,190
    • Annual tax amount: $5,687
    • Total actual rent: 380000

    Price history

    DateEventPrice
    10/6/2020Sold$375,000-1.3%$127/sqft
    Source: Smart MLS #170327079 Report a problem
    8/27/2020Pending sale$380,000$129/sqft
    Source: Keller Williams Realty Prtnrs. #170327079 Report a problem
    8/16/2020Listed for sale$380,000-2.5%$129/sqft
    Source: Keller Williams Realty Prtnrs. #170327079 Report a problem
    1/1/2018Listing removed$389,900$132/sqft
    Source: Keller Williams Trumbull #170007985 Report a problem
    10/1/2017Price change$389,900-2.5%$132/sqft
    Source: Keller Williams Trumbull #170007985 Report a problem
    8/24/2017Price change$400,000-3.6%$136/sqft
    Source: Keller Williams Realty #170007985 Report a problem
    7/10/2017Listed for sale$415,000-1.2%$141/sqft
    Source: Real Estate Two #B10218818 Report a problem
    6/6/2017Listing removed$419,900$142/sqft
    Source: Real Estate Two #B10218818 Report a problem
    5/5/2017Listed for sale$419,900+459.9%$142/sqft
    Source: Real Estate Two #B10218818 Report a problem
    10/15/1993Sold$75,000$25/sqft
    Source: Public Record Report a problem

    Public tax history

    YearProperty taxesTax assessment
    2025$5,687 -1.9%$302,190
    2024$5,796 +9.8%$302,190
    2023$5,279 $302,190
    2022$5,279 -3%$302,190 +22.3%
    2021$5,444 -1.7%$247,100
    2020$5,540 $247,100
    2019$5,540 +1.2%$247,100
    2017$5,473 +2.1%$247,100 +2.8%
    2015$5,361 +0%$240,310
    2014$5,361 $240,310
    2013$5,361 -0.4%$240,310
    2012$5,383 -9.6%$240,310 -25%
    2011$5,954 -0.2%$320,600
    2010$5,966 $320,600
    2009$5,966 $320,600
    2008$5,966 +6.5%$320,600
    2007$5,601 +9.8%$320,600 +52.8%
    2006$5,100 +3.1%$209,790
    2005$4,949 +6.8%$209,790 +2.9%
    2004$4,633 +8.8%$203,840
    2003$4,258 $203,840
    1997-- --
    Find assessor info on the county website

    Neighborhood: 06484

    Nearby schools

    GreatSchools rating
    Schools provided by the listing agent
    • Middle: Perry Hill

    Source: The MLS. This data may not be complete. We recommend contacting the local school district to confirm school assignments for this home.

    Get pre-qualified for a loan
    At Zillow Home Loans, we can pre-qualify you in as little as 5 minutes with no impact to your credit score.

    An equal housing lender. NMLS #10287.

    Sell for more on Zillow
    Get a Zillow Showcase℠ listing at no additional cost and you could sell for .
    $667,100
    2% more
    +$13,342
    With Zillow Showcase(estimated)
    $680,442