This newly constructed home in the Jonathan community offers the blend of modern comfort with over 1,500 square feet of finished space, the main level features an open floor plan with 9-foot ceilings also vaulted ceilings in the kitchen and great room, creating an airy, The kitchen features beautiful granite countertops, new appliances, and an adjacent dining area, primary bedroom suite provides privacy and convenience, complete with en-suite bath featuring a dual-sink vanity. The full, finished basement—constructed with durable superior walls—includes two additional bedrooms, a full bath, family room, laundry and impressive 8.7-foot ceilings for exceptional comfort year-round. Step onto the large, private uncovered deck to soak in long-range, year-round mountain and pastoral views that captivate in every season. The property features a welcoming circle driveway, separate parking area, low-maintenance vinyl siding, and premium 30-year architectural shingles. Enjoy the ease of public underground utilities and newly paved streets in this well-maintained development, with excellent access to I-40 and Dellwood Road for effortless commuting and daily living. Seller is a licensed NC real estate agent.
Closed
$330,000
186 Travelers Point, Waynesville, NC 28785
3beds
1,496sqft
Single Family Residence
Built in 2026
0.16 Acres Lot
$327,600 Zestimate®
$221/sqft
$2,526 Estimated rent
Home value
$327,600
$282,000 - $380,000
$2,526/mo
Zestimate® history
Owner options
List your home for rent
$2,526/mo
Rent Zestimate®
Find your next renter with Zillow Rental Manager. Plus, with online applications, you can quickly screen prospective tenants – for free.
$2,526/mo
Rent Zestimate®
Refinance and save
$2,225/mo
Est. payment
Refinancing to a lower rate could help reduce your monthly payments and save thousands over the life of the loan.
$2,225/mo
Est. payment
Explore your selling options
Work with a Zillow partner agent
Leverage their expertise and Zillow's premium Showcase listings to get your home seen by more buyers.
Get startedList with your own agent
Get your home in front of millions of buyers by listing it on Zillow.
Learn how to do itSell it yourself
Take full control of how buyers see your home on Zillow by listing For Sale by Owner (FSBO).
List your homeWhat's special
Large private uncovered deckFamily roomOpen floor planAdjacent dining areaWelcoming circle drivewayBeautiful granite countertopsLow-maintenance vinyl siding
Zillow last checked:
Listing updated:
Listed by:
Brian K. Noland brian.noland@allentate.com,
Howard Hanna Beverly-Hanks Waynesville
Bought with:
Rachel Ellege
Howard Hanna Beverly-Hanks Waynesville
Source: Canopy MLS as distributed by MLS GRID,MLS#: 4338204
Facts & features
Interior
Bedrooms & bathrooms
- Bedrooms: 3
- Bathrooms: 2
- Full bathrooms: 2
- Main level bedrooms: 1
Primary bedroom
- Level: Main
Bedroom s
- Level: Basement
Bedroom s
- Level: Basement
Bathroom full
- Level: Main
Bathroom full
- Level: Basement
Family room
- Level: Basement
Great room
- Level: Main
Kitchen
- Level: Main
Laundry
- Level: Basement
Heating
- Central, Heat Pump
Cooling
- Central Air, Heat Pump
Appliances
- Included: Dishwasher, Electric Oven, Electric Range, Microwave, Refrigerator
- Laundry: In Basement, Laundry Closet
Features
- Open Floorplan
- Flooring: Vinyl
- Windows: Insulated Windows
- Basement: Daylight,Exterior Entry,Full,Interior Entry,Walk-Out Access
Interior area
- Total structure area: 768
- Total interior livable area: 1,496 sqft
- Finished area above ground: 768
- Finished area below ground: 728
Property
Parking
- Total spaces: 4
- Parking features: Circular Driveway, Driveway
- Uncovered spaces: 4
Features
- Levels: One
- Stories: 1
- Patio & porch: Deck, Other
- Has view: Yes
- View description: Long Range, Mountain(s), Year Round
- Waterfront features: Creek/Stream
Lot
- Size: 0.16 Acres
- Features: Level, Open Lot, Rolling Slope, Views
Details
- Parcel number: 8608545043
- Zoning: HDR
- Special conditions: Standard
Construction
Type & style
- Home type: SingleFamily
- Architectural style: Traditional
- Property subtype: Single Family Residence
Materials
- Vinyl
- Foundation: Other - See Remarks
Condition
- New construction: Yes
- Year built: 2026
Utilities & green energy
- Sewer: Public Sewer
- Water: City
- Utilities for property: Cable Available, Underground Utilities
Community & HOA
Community
- Subdivision: Jonathans Rest
HOA
- Has HOA: Yes
- HOA fee: $250 annually
Location
- Region: Waynesville
- Elevation: 2000 Feet
Financial & listing details
- Price per square foot: $221/sqft
- Tax assessed value: $99,999
- Date on market: 1/20/2026
- Cumulative days on market: 21 days
- Listing terms: Cash,Conventional
- Road surface type: Gravel, Paved
Price history
| Date | Event | Price |
|---|---|---|
| 3/2/2026 | Sold | $330,000-5.4%$221/sqft |
Source:  Canopy MLS as distributed by MLS GRID #4338204 Report a problem Canopy MLS as distributed by MLS GRID #4338204 Report a problem | ||
| 1/20/2026 | Listed for sale | $349,000$233/sqft |
Source: Canopy MLS as distributed by MLS GRID #4338204 Report a problem | ||
Public tax history
| Year | Property taxes | Tax assessment |
|---|---|---|
| 2025 | -- | $31,500 |
| 2024 | -- | $31,500 |
| 2023 | -- | $31,500 |
| 2022 | -- | $31,500 |
| 2021 | -- | $31,500 |
| 2020 | -- | $31,500 |
| 2019 | -- | $31,500 |
| 2018 | $220 | $31,500 |
| 2017 | $220 | $31,500 -9% |
| 2016 | $220 | $34,600 |
| 2015 | $220 +4.1% | $34,600 |
| 2014 | $212 | $34,600 |
Find assessor info on the county website
Neighborhood: 28785
Nearby homes
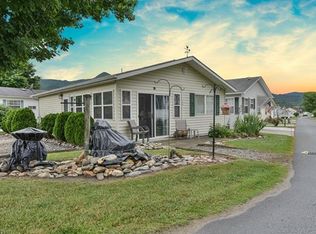
- $174,7001 bd1 ba682 sqft174 Summer Place Dr, Waynesville, NC 28785Off Market
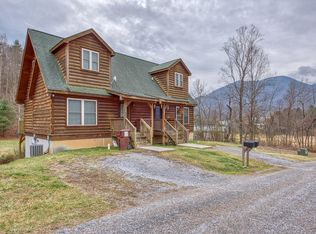
- $439,8004 bd6 ba3.4k sqft162-164 Travelers Point, Waynesville, NC 28785Off Market
- $103,7001 bd1 ba550 sqft177 Summer Place Dr, Waynesville, NC 28785Off Market
- $180,7001 bd1 ba768 sqft169 Summer Place Dr, Waynesville, NC 28785Off Market

- $188,1001 bd1 ba576 sqft166 Summer Place Dr, Waynesville, NC 28785Off Market
- $140,0002 bd2 ba406 sqft107 Strollers Ln, Waynesville, NC 28785Sold
- $35,0000.07 Acres37 Strollers Ln, Waynesville, NC 28785Sold
- $30,200-- bd-- ba-- sqft1 Carsen Loop, Waynesville, NC 28785Off Market
Nearby schools
GreatSchools rating
- 8/10Jonathan Valley ElementaryGrades: PK-5Distance: 2.3 mi
- 4/10Waynesville MiddleGrades: 6-8Distance: 5.4 mi
- 7/10Tuscola HighGrades: 9-12Distance: 4.7 mi
Schools provided by the listing agent
- Elementary: Jonathan Valley
- Middle: Waynesville
- High: Tuscola
Source: Canopy MLS as distributed by MLS GRID. This data may not be complete. We recommend contacting the local school district to confirm school assignments for this home.


Get pre-qualified for a loan
At Zillow Home Loans, we can pre-qualify you in as little as 5 minutes with no impact to your credit score.An equal housing lender. NMLS #10287.
- North Carolina
- Haywood County
- Waynesville
- 28785
- 186 Travelers Point
Nearby cities
Nearby zip codes
Other Waynesville Topics
