Skip main navigation
For sale
  • $129,000

    186 Tyler St, Highland Park, MI 48203

    3beds
    1,878sqft
    : 
    Loading
    Get pre-qualified
    Single Family Residence
    Built in 1913
    3,920 Square Feet Lot
    $127,100 Zestimate®
    $69/sqft
    $-- HOA

    What's special

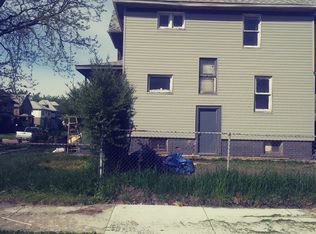
    "Investment Opportunity" with immediate income potential or a move-in ready place to call home. Classic charm meets modern updates in this beautifully maintained 3-bedroom, 2-bath colonial featuring inviting curb appeal with a covered front porch and a fenced backyard perfect for relaxing or entertaining. Inside, the main level offers multiple windows in the living room allowing ample natural light, durable vinyl flooring throughout and a bright, updated kitchen complete with granite countertops, white cabinetry, and stainless steel appliances. Upstairs, you’ll find generous bedrooms with plush carpeting, while the finished attic provides a versatile bonus space ideal for a home office, playroom, hobby area, or additional storage. The unfinished basement offers endless potential for future living space or can continue serving as a laundry and storage area. Major mechanical update includes a new furnace installed in 2024 as wells new electrical system and water heater, adding peace of mind for the next owner. This home also presents a wonderful investment opportunity with a long term tenant currently in place until 10/31/2026 paying $1500 a month rent with an on time payment history. Lease can be extended if you choose to. Close to M-10, I-75 and Woodward Ave for an easy commute. All around a great location. Don’t miss out on this opportunity. Schedule your private showing today!
    55 days
    |
    96
    |
    11
    |

    Zillow last checked:

    Listing updated:

    Listed by:

    Evan McInturf 269-600-4397,

    EXP Realty - Mark White & Associates 269-600-4397

    Source: Realcomp II,MLS#: 20261038915MLS Logo

      Facts & features

      Interior

      Bedrooms & bathrooms
      • Bedrooms: 3
      • Bathrooms: 2
      • Full bathrooms: 1
      • 1/2 bathrooms: 1
      Bedroom
      • Level: Second
      • Area: 120
      • Dimensions: 10 X 12
      Bedroom
      • Level: Second
      • Area: 99
      • Dimensions: 9 X 11
      Bedroom
      • Level: Entry
      • Area: 90
      • Dimensions: 10 X 9
      Other
      • Level: Second
      • Area: 81
      • Dimensions: 9 X 9
      Other
      • Level: Entry
      • Area: 48
      • Dimensions: 6 X 8
      Flex room
      • Level: Third
      • Area: 81
      • Dimensions: 9 X 9
      Kitchen
      • Level: Entry
      • Area: 156
      • Dimensions: 12 X 13
      Laundry
      • Level: Basement
      • Area: 100
      • Dimensions: 10 X 10
      Living room
      • Level: Entry
      • Area: 156
      • Dimensions: 12 X 13
      Heating
      • Forced Air, Natural Gas
      Cooling
      • Ceiling Fans
      Appliances
      • Included: Dishwasher, Dryer, Free Standing Gas Range, Free Standing Refrigerator, Microwave, Stainless Steel Appliances, Washer
      • Laundry: Laundry Room
      Features
      • Basement: Partially Finished
      • Has fireplace: No
      Interior area
      • Total interior livable area: 1,878 sqft
      • Finished area above ground: 1,428
      • Finished area below ground: 450

      Property

      Parking
      • Parking features: No Garage
      Features
      • Levels: Two
      • Stories: 2
      • Entry location: GroundLevelwSteps
      • Patio & porch: Covered, Porch
      • Pool features: None
      • Fencing: Fenced
      Lot
      • Size: 3,920 Square Feet
      • Dimensions: 35 x 117
      Details
      • Parcel number: 43012010173000
      • Special conditions: Short Sale No,Standard

      Construction

      Type & style
      • Home type: SingleFamily
      • Architectural style: Colonial
      • Property subtype: Single Family Residence
      Materials
      • Vinyl Siding
      • Foundation: Basement, Block
      Condition
      • New construction: No
      • Year built: 1913

      Utilities & green energy

      • Sewer: Public Sewer
      • Water: Public

      Community & HOA

      Community
      • Subdivision: CURRY WOODWARD AVE SUB 4
      HOA
      • Has HOA: No
      Location
      • Region: Highland Park

      Financial & listing details

      • Price per square foot: $69/sqft
      • Tax assessed value: $18,981
      • Annual tax amount: $1,524
      • Date on market: 5/30/2026
      • Cumulative days on market: 55 days
      • Listing agreement: Exclusive Right To Sell
      • Listing terms: Cash,Conventional,FHA,Va Loan
      • Exclusions: Exclusion(s) Do Not Exist

        Estimated market value

        $127,100

        $121,000 - $133,000

        $1,646/mo

        Price history

        DateEventPrice
        5/30/2026Listed for sale$129,000-19.4%$69/sqft
        Source: Realcomp II #20261038915 Report a problem
        4/10/2025Listing removed$160,000+75.8%$85/sqft
        Source: Realcomp II #20230057952 Report a problem
        11/18/2024Sold$91,000-8.9%$48/sqft
        Source: Realcomp II #20240062763 Report a problem
        10/23/2024Pending sale$99,900$53/sqft
        Source: Realcomp II #20240062763 Report a problem
        9/16/2024Price change$99,900-16.8%$53/sqft
        Source: Realcomp II #20240062763 Report a problem
        9/3/2024Price change$120,000-11%$64/sqft
        Source: Realcomp II #20240062763 Report a problem
        8/23/2024Listed for sale$134,900-15.7%$72/sqft
        Source: Realcomp II #20240062763 Report a problem
        11/18/2023Listing removed--
        Source: Realcomp II #20230057952 Report a problem
        10/10/2023Price change$160,000-8.6%$85/sqft
        Source: Realcomp II #20230057952 Report a problem
        8/15/2023Price change$175,000-5.4%$93/sqft
        Source: Realcomp II #20230057952 Report a problem
        7/28/2023Listed for sale$185,000+640%$99/sqft
        Source: Realcomp II #20230057952 Report a problem
        8/19/2021Sold$25,000+2322.5%$13/sqft
        Source: Public Record Report a problem
        7/3/2012Sold$1,032$1/sqft
        Source: Public Record Report a problem

        Public tax history

        YearProperty taxesTax assessment
        2025-- $26,800 +15%
        2024-- $23,300
        Find assessor info on the county website

        Monthly payment

        Est. payment

        Payment breakdown

        Explore the cost of this home by adjusting the details. Changes won't be saved.
        All calculations are estimates and provided by Zillow, Inc. for informational purposes only. Actual amounts may vary.
        HOA fees may include property taxes on listings classified as Co-Ops. Contact the listing agent and/or owner for fee details.
        Mortgage interest rates are dependent on a number of factors, including credit score, down payment, and repayment length. Interest rate data provided by Zillow Group Marketplace, Inc. as of 1/1/1970 from various mortgage lenders with which we have lead or other similar arrangements; the Estimated Payment is an average of those rates.
        See how much you could borrow to make a competitive offer.

        Climate risks

        Neighborhood: 48203

        Getting around

        60 / 100
        Somewhat Walkable
        49 / 100
        Somewhat Bikeable

        Nearby schools

        GreatSchools rating

        A local agent can set up tours, give advice and negotiate with sellers.

        Browse local experts

        Similar homes