This charming home combines modern updates with classic comfort, offering a perfect space for both relaxing and entertaining. The interior boasts an open-concept living area with a cozy fireplace and large windows that flood the space with natural light. The kitchen is well-equipped with ample counter space, stainless steel appliances, and plenty of storage, making it ideal for meal preparation and hosting gatherings. The adjoining dining area provides a seamless flow for family meals and entertaining. The primary bedroom is tucked away from the rest of the bedrooms, providing a private retreat within the home. It features large closet space, ensuring ample storage for all your needs. Step out to the flat backyard, a true highlight of the home. It offers a serene and private oasis with lush greenery, a picturesque setting, and an expansive space that includes a deck for dining and lounging, as well as plenty of room for gardening, play, and entertaining. Whether you enjoy hosting barbecues or simply relaxing in nature, this backyard has it all. Recent upgrades ensure energy efficiency and peace of mind, including a new roof (2022), boiler (2021), and siding (2021). The newly installed fence and lamp post (2024) add both privacy and charm to this delightful property. This home is move-in ready and waiting for you to create lasting memories. Come check it out today!
Sold for $378,000
Zillow last checked:
Listing updated:
Bought with:
Suzanne W. Walsh, RES.0710652
William Raveis Real Estate
Source: Smart MLS,MLS#: 24034267
Price history
| Date | Event | Price |
|---|---|---|
| 9/20/2024 | Sold | $378,000-1.8%$249/sqft |
Source:  Smart MLS #24034267 Report a problem Smart MLS #24034267 Report a problem | ||
| 8/23/2024 | Pending sale | $384,900$253/sqft |
Source: Smart MLS #24034267 Report a problem | ||
| 8/16/2024 | Price change | $384,900-3.8%$253/sqft |
Source: Smart MLS #24034267 Report a problem | ||
| 7/25/2024 | Listed for sale | $399,900+73.9%$263/sqft |
Source: Smart MLS #24034267 Report a problem | ||
| 4/29/2016 | Sold | $230,000-14%$151/sqft |
Source: Smart MLS #G10109475 Report a problem | ||
| 7/1/2008 | Sold | $267,500+9.2%$176/sqft |
Source: Public Record Report a problem | ||
| 9/20/2004 | Sold | $245,000+25.4%$161/sqft |
Source: Public Record Report a problem | ||
| 5/24/2002 | Sold | $195,400+52.1%$129/sqft |
Source: Public Record Report a problem | ||
| 7/25/1995 | Sold | $128,500-27.8%$85/sqft |
Source: Public Record Report a problem | ||
| 10/11/1988 | Sold | $178,000$117/sqft |
Source: Public Record Report a problem | ||
Nearby homes
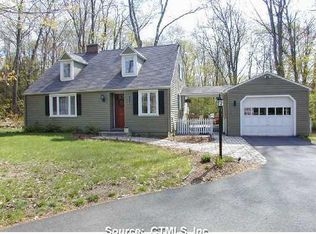
- $432,3004 bd2 ba1.4k sqft186 W Mountain Rd, West Simsbury, CT 06092Off Market
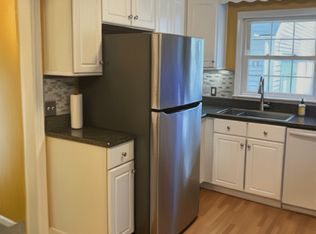
- $617,4004 bd3 ba3.2k sqft190 W Mountain Rd, West Simsbury, CT 06092Off Market
- $449,9004 bd2 ba1.4k sqft184 W Mountain Rd, West Simsbury, CT 06092Off Market
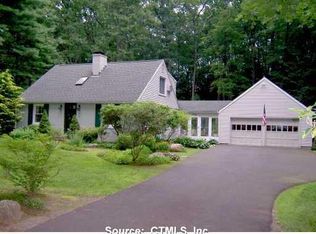
- $438,3003 bd2 ba1.4k sqft184 W Mountain Rd, West Simsbury, CT 06092Off Market
Sell for more on Zillow
Get a Zillow Showcase℠ listing at no additional cost and you could sell for .
$431,200
2% more
+$8,624
With Zillow Showcase(estimated)
$439,824
