Skip main navigation
Closed
  • $900,000

    186 W Scranton Ave, Lake Bluff, IL 60044

    4beds
    3,399sqft
    Single Family Residence
    Built in 1967
    9,800 Square Feet Lot
    $923,500 Zestimate®
    $265/sqft
    $5,441 Estimated rent

    Home value

    $923,500

    $831,000 - $1.03M

    $5,441/mo

    Zestimate® history
    Loading
    Loading...

    Owner options

    List your home for rent

    $5,441/mo

    Rent Zestimate®

    Find your next renter with Zillow Rental Manager. Plus, with online applications, you can quickly screen prospective tenants – for free.

    Learn more

    $5,441/mo

    Rent Zestimate®

    Refinance and save

    $6,757/mo

    Est. payment

    Refinancing to a lower rate could help reduce your monthly payments and save thousands over the life of the loan.

    See today's rates

    $6,757/mo

    Est. payment

    Explore your selling options

    Work with a Zillow partner agent

    Leverage their expertise and Zillow's premium Showcase listings to get your home seen by more buyers.

    Get started

    List with your own agent

    Get your home in front of millions of buyers by listing it on Zillow.

    Learn how to do it

    Sell it yourself

    Take full control of how buyers see your home on Zillow by listing For Sale by Owner (FSBO).

    List your home

    What's special

    Thoughtfully designed living spaceFully fenced yardHigh-end finishesRemote-controlled iron gatesNew custom kitchenOpen floor planPeaceful stone patios
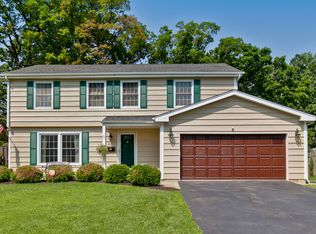
    **Back on the Market - Stunning Lake Bluff Home at a New Price! Rare opportunity to acquire this Mid-Century Modern Contemporary Mini Estate, now priced aggressively for immediate sale. This TOTALLY REMODELED, turn-key home offers 3,399 sq ft of thoughtfully designed living space with high-end finishes and an open floor plan. Security and privacy are paramount with a fully fenced yard and remote-controlled iron gates. Enjoy years of maintenance-free living thanks to a new roof, gutters, and A/C unit, plus a furnace/water heater under three years old. The new custom kitchen is truly fit for a gourmet chef, and the primary suite boasts two walk-in closets and a luxurious spa bath. The multi-level design features a walkout lower-level family room that leads directly to two peaceful stone patios and a serene, wooded backyard retreat-perfect for indoor-outdoor entertaining and the active family. Idyllically located within walking distance of charming downtown Lake Bluff and the train station, and minutes from the lake/beach. Call the listing agent for additional information.

    Zillow last checked:

    Listing updated:

    Listing courtesy of:

    Lidia Chodzen-Syrwid 708-609-8887,

    Core Realty & Investments Inc.,

    Hanna Steinkuehler 630-669-8913,

    Core Realty & Investments Inc.

    Bought with:

    Matt Brugioni

    @properties Christie's International Real Estate

    Susan Duffey

    @properties Christie's International Real Estate

    Source: MRED as distributed by MLS GRID,MLS#: 12506683MLS Logo

    Facts & features

    Interior

    Bedrooms & bathrooms
    • Bedrooms: 4
    • Bathrooms: 4
    • Full bathrooms: 3
    • 1/2 bathrooms: 1
    Primary bedroom
    • Features: Flooring (Hardwood), Bathroom (Full)
    • Level: Second
    • Area: 240 Square Feet
    • Dimensions: 20X12
    Bedroom 2
    • Features: Flooring (Hardwood)
    • Level: Second
    • Area: 144 Square Feet
    • Dimensions: 12X12
    Bedroom 3
    • Features: Flooring (Hardwood)
    • Level: Second
    • Area: 144 Square Feet
    • Dimensions: 12X12
    Bedroom 4
    • Features: Flooring (Carpet)
    • Level: Lower
    • Area: 110 Square Feet
    • Dimensions: 11X10
    Dining room
    • Features: Flooring (Hardwood)
    • Level: Main
    • Area: 1 Square Feet
    • Dimensions: 1X1
    Family room
    • Features: Flooring (Hardwood)
    • Level: Lower
    • Area: 231 Square Feet
    • Dimensions: 21X11
    Kitchen
    • Features: Kitchen (Eating Area-Breakfast Bar), Flooring (Hardwood)
    • Level: Main
    • Area: 168 Square Feet
    • Dimensions: 14X12
    Laundry
    • Level: Lower
    • Area: 1 Square Feet
    • Dimensions: 1X1
    Living room
    • Features: Flooring (Hardwood)
    • Level: Main
    • Area: 468 Square Feet
    • Dimensions: 36X13
    Heating
    • Natural Gas
    Cooling
    • Central Air
    Appliances
    • Included: Range, Microwave, Dishwasher, Refrigerator, Washer, Dryer, Disposal, Stainless Steel Appliance(s), Wine Refrigerator, Down Draft, ENERGY STAR Qualified Appliances, Front Controls on Range/Cooktop, Gas Oven, Humidifier, Gas Water Heater
    • Laundry: Sink
    Features
    • Walk-In Closet(s), Open Floorplan, Dining Combo, Pantry, Quartz Counters
    • Flooring: Hardwood
    • Windows: Screens, Skylight(s)
    • Basement: Finished,Exterior Entry,Rec/Family Area,Sleeping Area,Storage Space,Walk-Up Access,Daylight,Walk-Out Access
    Interior area
    • Total structure area: 0
    • Total interior livable area: 3,399 sqft

    Property

    Parking
    • Total spaces: 2
    • Parking features: Brick Driveway, Concrete, Garage Door Opener, Yes, Garage Owned, Attached, Garage
    • Attached garage spaces: 2
    • Has uncovered spaces: Yes
    Accessibility
    • Accessibility features: No Disability Access
    Features
    • Stories: 2
    • Patio & porch: Patio
    • Exterior features: Other
    • Fencing: Fenced
    Lot
    • Size: 9,800 sqft
    • Dimensions: 70X140
    • Features: Landscaped, Mature Trees
    Details
    • Additional structures: Shed(s)
    • Parcel number: 12202100100000
    • Special conditions: None
    • Other equipment: Ceiling Fan(s), Sump Pump

    Construction

    Type & style
    • Home type: SingleFamily
    • Architectural style: Contemporary
    • Property subtype: Single Family Residence
    Materials
    • Cedar
    • Foundation: Concrete Perimeter
    • Roof: Other
    Condition
    • New construction: No
    • Year built: 1967
    • Major remodel year: 2025

    Utilities & green energy

    • Sewer: Public Sewer
    • Water: Lake Michigan

    Community & neighborhood

    Security
    • Security features: Carbon Monoxide Detector(s)
    Community
    • Community features: Park, Lake, Sidewalks
    Location
    • Region: Lake Bluff

    HOA & financial

    HOA
    • Services included: None

    Other

    Other facts
    • Listing terms: Conventional
    • Ownership: Fee Simple

    Price history

    DateEventPrice
    11/24/2025Sold$900,000+0%$265/sqft
    Source: MRED as distributed by MLS GRID #12506683 Report a problem
    11/5/2025Contingent$899,900$265/sqft
    Source: MRED as distributed by MLS GRID #12506683 Report a problem
    10/30/2025Listed for sale$899,900-2.7%$265/sqft
    Source: MRED as distributed by MLS GRID #12506683 Report a problem
    10/22/2025Listing removed$925,000$272/sqft
    Source: MRED as distributed by MLS GRID #12454303 Report a problem
    10/10/2025Price change$925,000-2.5%$272/sqft
    Source: MRED as distributed by MLS GRID #12454303 Report a problem
    9/11/2025Price change$949,000-4%$279/sqft
    Source: MRED as distributed by MLS GRID #12454303 Report a problem
    9/5/2025Listed for sale$989,000+76.6%$291/sqft
    Source: MRED as distributed by MLS GRID #12454303 Report a problem
    6/12/2025Sold$560,000+2.8%$165/sqft
    Source: MRED as distributed by MLS GRID #12279220 Report a problem
    1/31/2025Contingent$545,000$160/sqft
    Source: MRED as distributed by MLS GRID #12279220 Report a problem
    1/28/2025Listed for sale$545,000+22.5%$160/sqft
    Source: MRED as distributed by MLS GRID #12279220 Report a problem
    4/29/2011Listing removed$445,000$131/sqft
    Source: Coldwell Banker Residential Brokerage - Northwest #07619407 Report a problem
    3/6/2011Price change$445,000-4.3%$131/sqft
    Source: NRT Chicago #07619407 Report a problem
    2/11/2011Price change$465,000-7%$137/sqft
    Source: NRT Chicago #07619407 Report a problem
    8/29/2010Listed for sale$500,000+12.4%$147/sqft
    Source: NRT Chicago #07619407 Report a problem
    11/22/2004Sold$445,000+8.8%$131/sqft
    Source: Public Record Report a problem
    10/24/2003Sold$409,000+81.8%$120/sqft
    Source: Public Record Report a problem
    3/14/2000Sold$225,000$66/sqft
    Source: Public Record Report a problem

    Public tax history

    YearProperty taxesTax assessment
    2024$11,023 +6.3%$186,515 +11.1%
    2023$10,369 +2.5%$167,948 +11.7%
    2022$10,112 +3.6%$150,310 +0.9%
    2021$9,757 -2.2%$148,940 -3.8%
    2020$9,974 +3.7%$154,862 +1.9%
    2019$9,616 +9.7%$152,019 +5.6%
    2018$8,770 $143,956 +1.7%
    2017$8,770 +4.9%$141,550 +5.1%
    2016$8,361 -1.6%$134,732 +6.2%
    2015$8,500 +2.7%$126,867 +1.1%
    2014$8,278 +6.5%$125,474 -0.9%
    2012$7,774 -6.5%$126,562 -9.4%
    2011$8,315 +11%$139,757 +1.5%
    2010$7,493 +0.8%$137,753 -8.4%
    2009$7,430 +0.2%$150,435 -2%
    2008$7,418 +6.2%$153,442 +2.8%
    2006$6,986 +6%$149,321
    2005$6,588 -2.5%--
    2004$6,760 +20.6%--
    2003$5,603 +24.5%--
    2002$4,500 +120.8%--
    2001$2,038 -48.4%$80,075 +5.6%
    2000$3,953 $75,830

    Find assessor info on the county website

    Neighborhood: 60044

    Nearby schools

    GreatSchools rating
    Schools provided by the listing agent
    • Elementary: Lake Bluff Elementary School
    • Middle: Lake Bluff Middle School
    • High: Lake Forest High School
    • District: 65

    Source: MRED as distributed by MLS GRID. This data may not be complete. We recommend contacting the local school district to confirm school assignments for this home.

    Get a cash offer in 3 minutes
    Find out how much your home could sell for in as little as 3 minutes with a no-obligation cash offer.
    Estimated market value
    $923,500
    Get a cash offer in 3 minutes
    Find out how much your home could sell for in as little as 3 minutes with a no-obligation cash offer.
    Estimated market value
    $923,500