Fabulous Kilmarlic Home ... ONE LEVEL LIVING! You'll LOVE this Home! *** Beautifully Landscaped w/ Irrigation * Private Backyard w/ Sun Deck and Paver Patio * Septic in Front Yard! Features Covered Sitting Porch * Opens into a Fantastic roughly 8 x 10 Foyer! Fabulous space to decorate! Features Coat Closet and Powder Room with double Full Glass Doors opening to the Great Room! The Foyer Chandelier is Magical! *** Once into the Home you will enjoy One Level Living * Living Room is central - check out the sliders to the rear deck and the overhead Transom Windows! Oak flooring * Dining Space off the Kitchen - on the right side with 2-Tiered Breakfast Bar w/ Granite Countertops - Trash cans hidden in slide out lower cabinet trey - the pots & pans also in a slide out trey * Disposal, NEW LG Stainless Refrigerator * Tile Flooring in this space * High Volume Ceilings in the Great Room ... you'll love the Living Room Entertainment Center w/ Large Gas Fireplace & space for Large View TV *** On your left (Southwest Corner of home) there are 2 Bedrooms off the Living Room - One Bedroom has a Door to the Hall Bath ... nice arrangement ... when you have guests you have 2 bathrooms available - the Powder Room in the Foyer and this Full Bath just off the Living Room * If you have guests staying overnight in this bedroom you can lock off that bathroom making it private to that bedroom & still have the Powder Room available *** The Hall Full Bath Features a Cermaic Tub with Tile Shower w/ Glass Enclosure! * To the right of the Entertainment Center (Northwest corner of home) there is the perfect room for a Home Office (or, additional Sleeping area) w/ Tons of Windows so you can work while still feeling connected to being outside! * As you enter the home ... on your immediate right (Southeast corner of the home) you will find yourself in the coolest Ensuite Bedroom! The exterior windows are tinted so you cannot see inside in the light of day! High Ceiling with 360 Degree recessed muted lighting w/ dimmer! Sellers have a remote-controlled electric fireplace * Remote controlled Ceiling Fan * Huge Fabulous walk-in closet with built-in shelving and racks - this space is conditioned and has a window for natural lighting as well! You will "LOVE" the Spacious Bathroom - Features Tile Shower with Rain Shower Head * Jetted Tub which the Sellers prefer to only use as a soaking tub (it is believed the jets do not function), and Water closet with half privacy wall *** Built-in Speakers in ceiling areas can turn living into a singing & dancing your way through life! *** There's more! Spacious Laundry Room (Northeast corner of home) w/ cabinets and tabletop space * Pull-down staircase to access the very Large floored attic space - with tons of room for storage! Through the Laundry Room you will then access the Finished Room over the Garage (This FROG is currently used as home studio, but would also make a great Game Room, additional Sleeping area, or second Home Office, etc.) which is equipped with a Mini-Kitchen w/ Bar sink and wine cooler * Also off the Laundry Room is the garage w/ 2 storage Closets - workshop space and crawl space access door ... NOTE: Crawl space ground area, per Seller, is covered with concrete (Very rare!) making this space extremely neat and clean *** Exterior is Brick, Stone & Hardi-Plank * Recent improvements: New Interior Paint, New LG Refrigerator, June 2025 New FORTIFIED Roof w Transferable Warranty (See Assoc Docs), 2025 New carpet in bedrooms, Epoxy Floor in Garage, Some new lighting, New Stand & Screen for HVAC Condenser unit, New Screen for LP Tank (Tank is owned & J.T. Jones Fuel), Blink Security System * Must See AMAZING & SRENE Community Soundfront Park ... Sandy Beach with Pier / Gazebo * Kilmarlic Golf Club w/ Golf Memberships available & play open to public * At entrance to Kilmarlic is the Westside Athletic Club featuring Tennis & Pickleball, Pool & Fitness Center *** You will LOVE this Home & this Community! Come See!
Sold for $565,000
$565,000
186 W Side Ln Lot 19, Powells Pt, NC 27966
3beds
2,169sqft
Single Family Residence, Residential
Built in 2005
0.34 Acres Lot
$567,100 Zestimate®
$260/sqft
$2,577 Estimated rent
Home value
$567,100
$499,000 - $646,000
$2,577/mo
Zestimate® history
Owner options
List your home for rent
$2,577/mo
Rent Zestimate®
Find your next renter with Zillow Rental Manager. Plus, with online applications, you can quickly screen prospective tenants – for free.
$2,577/mo
Rent Zestimate®
Refinance and save
$3,291/mo
Est. payment
Refinancing to a lower rate could help reduce your monthly payments and save thousands over the life of the loan.
$3,291/mo
Est. payment
Explore your selling options
Work with a Zillow partner agent
Leverage their expertise and Zillow's premium Showcase listings to get your home seen by more buyers.
Get startedList with your own agent
Get your home in front of millions of buyers by listing it on Zillow.
Learn how to do itSell it yourself
Take full control of how buyers see your home on Zillow by listing For Sale by Owner (FSBO).
List your homeWhat's special
Epoxy floor in garageRemote-controlled electric fireplaceOak flooringRemote controlled ceiling fanCoat closetOverhead transom windowsNew lg stainless refrigerator
Zillow last checked:
Listing updated:
Listed by:
John S Leatherwood 252-202-3834,
Coldwell Banker Seaside Realty KH
Bought with:
Ashley Contristan, 279611
Keller Williams - Outer Banks
Source: OBAR,MLS#: 130060
Facts & features
Interior
Bedrooms & bathrooms
- Bedrooms: 3
- Bathrooms: 3
- Full bathrooms: 2
- Partial bathrooms: 1
Rooms
- Room types: Game Room, Media Room, Office, Studio, Workshop
Heating
- Electric, Heat Pump
Cooling
- Heat Pump
Appliances
- Included: Disposal, Dishwasher, Microwave, Refrigerator, Range/Oven, Wine Cooler
Features
- Cathedral Ceiling(s), Walk-In Closet(s), Entrance Foyer
- Flooring: Carpet, Hardwood, Tile
Interior area
- Total structure area: 2,169
- Total interior livable area: 2,169 sqft
Property
Parking
- Total spaces: 1
- Parking features: Off Street, Paved
- Attached garage spaces: 1
- Details: Garage: 1 Car, Attached
Features
- Patio & porch: Covered, Deck
- Waterfront features: None
- Frontage length: Street Frontage: 106
Lot
- Size: 0.34 Acres
- Dimensions: 106 x 145 x 106 x 138
- Features: Level
Details
- Zoning: SFM
- Other equipment: Home Theater
Construction
Type & style
- Home type: SingleFamily
- Architectural style: Craftsman,Contemporary,Cottage,Coastal,Ranch
- Property subtype: Single Family Residence, Residential
Materials
- Frame, Wood Siding, Cement Fiber Board, Lap Siding, Stone
- Roof: Asphalt
Condition
- Year built: 2005
Utilities & green energy
- Sewer: Septic Tank
- Water: Public
Community & HOA
Community
- Subdivision: Kilmarlic
HOA
- Has HOA: Yes
- Amenities included: Board Walk, Common Area, Playground, Park, Sound Access
- Services included: Electricity, Insurance, Management, Road Maintenance, Walkways
Location
- Region: Powells Pt
Financial & listing details
- Price per square foot: $260/sqft
- Annual tax amount: $2,173
- Date on market: 7/31/2025
- Cumulative days on market: 141 days
- Listing agreement: Exclusive Right To Sell
- Listing terms: Conventional
- Ownership: Owned More than 12 Months
- Road surface type: Paved
Price history
| Date | Event | Price |
|---|---|---|
| 1/26/2026 | Sold | $565,000-0.9%$260/sqft |
Source:  OBAR #130060 Report a problem OBAR #130060 Report a problem | ||
| 12/19/2025 | Contingent | $569,900$263/sqft |
Source: OBAR #130060 Report a problem | ||
| 11/12/2025 | Price change | $569,900-1.6%$263/sqft |
Source: OBAR #130060 Report a problem | ||
| 10/27/2025 | Price change | $579,000-1.7%$267/sqft |
Source: OBAR #130060 Report a problem | ||
| 9/23/2025 | Price change | $589,000-0.9%$272/sqft |
Source: OBAR #130060 Report a problem | ||
| 8/27/2025 | Price change | $594,500-0.9%$274/sqft |
Source: OBAR #130060 Report a problem | ||
| 8/7/2025 | Price change | $599,900-1.5%$277/sqft |
Source: OBAR #130060 Report a problem | ||
| 7/31/2025 | Listed for sale | $609,000+14.9%$281/sqft |
Source: OBAR #130060 Report a problem | ||
| 3/31/2023 | Sold | $530,000+0.8%$244/sqft |
Source: OBAR #121313 Report a problem | ||
| 2/5/2023 | Contingent | $525,900$242/sqft |
Source: OBAR #121313 Report a problem | ||
| 2/1/2023 | Listed for sale | $525,900$242/sqft |
Source: OBAR #121313 Report a problem | ||
Public tax history
Tax history is unavailable.
Neighborhood: 27966
Nearby homes
- $565,0003 bd3 ba2.1k sqft186 W Side Ln, Powells Point, NC 27966Sold
- $39,800-- bd-- ba-- sqft100 Long Point Cir, Powells Point, NC 27966Off Market
- $593,9003 bd3 ba2.7k sqft232 W Side Ln, Powells Point, NC 27966Off Market
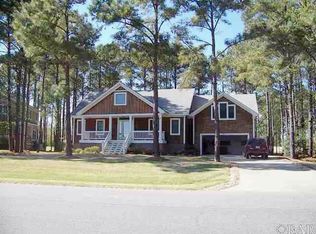
- $614,2004 bd3 ba3k sqft236 W Side Ln, Powells Point, NC 27966Off Market
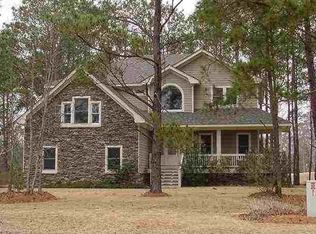
- $41,300-- bd-- ba-- sqft240 W Side Ln, Powells Point, NC 27966Off Market
- $39,800-- bd-- ba-- sqft228 W Side Ln, Powells Point, NC 27966Off Market
- $580,0004 bd3 ba2.2k sqft224 W Side Ln, Powells Point, NC 27966Sold
- $544,8003 bd3 ba1.8k sqft246 W Side Ln, Powells Point, NC 27966Off Market
Nearby schools
GreatSchools rating
- 7/10Jarvisburg ElementaryGrades: K-5Distance: 5.8 mi
- 5/10Currituck County MiddleGrades: 6-8Distance: 19 mi
- 4/10Currituck County HighGrades: 9-12Distance: 19 mi


Get pre-qualified for a loan
At Zillow Home Loans, we can pre-qualify you in as little as 5 minutes with no impact to your credit score.An equal housing lender. NMLS #10287.
Sell for more on Zillow
Get a Zillow Showcase℠ listing at no additional cost and you could sell for .
$567,100
2% more
+$11,342
With Zillow Showcase(estimated)
$578,442
- North Carolina
- Currituck County
- Harbinger
- 27966
- 186 W Side Ln Lot 19
Nearby cities
Nearby zip codes
Other Harbinger Topics
