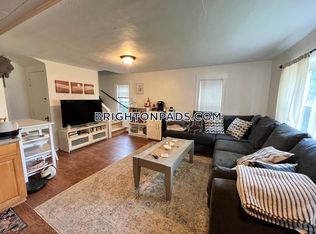
Despite the address, this home sits on a QUIET DEAD-END—the first right off Monastery Rd from Washington St. A hidden gem, it blends antique charm with modern design. The open-concept living/dining area is ideal for relaxing or entertaining. The kitchen features custom cabinetry, gas cooking, a pantry, and direct access to a fenced backyard oasis with mature trees and perennial gardens. Over the past 10 years, the home has been extensively updated for easy, worry-free living: young heating & hot water systems, new siding, roof, insulation, energy-efficient windows, and appliances. Includes an unfinished DRY basement with great storage and two side-by-side off-street parking spaces. Set in one of Brighton’s most desirable neighborhoods, just minutes to Comm Ave and Brighton Center. OFFER DEADLINE 3pm Monday, Aug 11th.
Sold for $810,000
$810,000
186 Washington St, Brighton, MA 02135
3beds
978sqft
Single Family Residence
Built in 1885
3,915 Square Feet Lot
$811,500 Zestimate®
$828/sqft
$3,229 Estimated rent
Home value
$811,500
$738,000 - $885,000
$3,229/mo
Zestimate® history
Owner options
List your home for rent
$3,229/mo
Rent Zestimate®
Find your next renter with Zillow Rental Manager. Plus, with online applications, you can quickly screen prospective tenants – for free.
$3,229/mo
Rent Zestimate®
Refinance and save
$5,044/mo
Est. payment
Refinancing to a lower rate could help reduce your monthly payments and save thousands over the life of the loan.
$5,044/mo
Est. payment
Explore your selling options
Work with a Zillow partner agent
Leverage their expertise and Zillow's premium Showcase listings to get your home seen by more buyers.
Get startedList with your own agent
Get your home in front of millions of buyers by listing it on Zillow.
Learn how to do itSell it yourself
Take full control of how buyers see your home on Zillow by listing For Sale by Owner (FSBO).
List your homeWhat's special
Fenced backyard oasisQuiet dead-endMature treesPerennial gardensGas cookingCustom cabinetry
Zillow last checked:
Listing updated:
Listed by:
Michaela Hellman 617-259-5630,
Redfin Corp. 617-340-7803,
Stacey Green 617-460-2344
Bought with:
Daiva Izbickas
Realty Executives Boston West
Source: MLS PIN,MLS#: 73415459
Facts & features
Interior
Bedrooms & bathrooms
- Bedrooms: 3
- Bathrooms: 1
- Full bathrooms: 1
- Main level bathrooms: 1
Primary bedroom
- Features: Closet, Flooring - Hardwood
- Level: Second
- Area: 133.37
- Dimensions: 11.05 x 12.07
Bedroom 2
- Features: Closet, Flooring - Hardwood, Attic Access
- Level: Second
- Area: 99.84
- Dimensions: 9.06 x 11.02
Bedroom 3
- Features: Flooring - Hardwood, Lighting - Overhead
- Level: Second
- Area: 67.11
- Dimensions: 6.09 x 11.02
Primary bathroom
- Features: No
Bathroom 1
- Features: Bathroom - Full, Bathroom - With Tub & Shower, Flooring - Stone/Ceramic Tile, Dryer Hookup - Electric, Washer Hookup, Lighting - Overhead
- Level: Main,First
- Area: 43.23
- Dimensions: 7.11 x 6.08
Dining room
- Features: Flooring - Wood, Lighting - Overhead
- Level: Main,First
- Area: 91.63
- Dimensions: 10.08 x 9.09
Kitchen
- Features: Flooring - Wood, Window(s) - Picture, Exterior Access, Stainless Steel Appliances
- Level: Main,First
Living room
- Features: Bathroom - Full, Closet, Flooring - Wood
- Level: Main,First
- Area: 177.4
- Dimensions: 11.06 x 16.04
Heating
- Hydronic Floor Heat(Radiant)
Cooling
- Window Unit(s)
Appliances
- Included: Gas Water Heater, Range, ENERGY STAR Qualified Refrigerator, ENERGY STAR Qualified Dryer, ENERGY STAR Qualified Dishwasher, ENERGY STAR Qualified Washer
- Laundry: First Floor
Features
- Flooring: Wood
- Windows: Insulated Windows, Screens
- Basement: Partial,Interior Entry,Concrete,Unfinished
- Has fireplace: No
Interior area
- Total structure area: 978
- Total interior livable area: 978 sqft
- Finished area above ground: 978
Property
Parking
- Total spaces: 2
- Parking features: Tandem
- Uncovered spaces: 2
Features
- Patio & porch: Porch
- Exterior features: Porch, Rain Gutters, Screens, Fenced Yard
- Fencing: Fenced/Enclosed,Fenced
Lot
- Size: 3,915 Square Feet
- Features: Level
Details
- Parcel number: W:21 P:01866 S:000,1212733
- Zoning: R1
Construction
Type & style
- Home type: SingleFamily
- Architectural style: Colonial
- Property subtype: Single Family Residence
Materials
- Stone
- Foundation: Stone
- Roof: Shingle,Rubber
Condition
- Year built: 1885
Utilities & green energy
- Electric: 100 Amp Service
- Sewer: Public Sewer
- Water: Public
- Utilities for property: for Gas Range
Community & HOA
Community
- Features: Public Transportation, Shopping, Medical Facility, Highway Access, University
HOA
- Has HOA: No
Location
- Region: Brighton
Financial & listing details
- Price per square foot: $828/sqft
- Tax assessed value: $717,300
- Annual tax amount: $8,306
- Date on market: 1/12/2026
Price history
| Date | Event | Price |
|---|---|---|
| 9/11/2025 | Sold | $810,000+1.4%$828/sqft |
Source: MLS PIN #73415459 Report a problem | ||
| 8/14/2025 | Contingent | $799,000$817/sqft |
Source: MLS PIN #73415459 Report a problem | ||
| 8/8/2025 | Listed for sale | $799,000+81.6%$817/sqft |
Source: MLS PIN #73415459 Report a problem | ||
| 5/19/2014 | Sold | $440,000+5.5%$450/sqft |
Source: Public Record Report a problem | ||
| 4/11/2014 | Pending sale | $417,000$426/sqft |
Source: RE/MAX Leading Edge #71654466 Report a problem | ||
| 4/3/2014 | Listed for sale | $417,000$426/sqft |
Source: RE/MAX Leading Edge #71654466 Report a problem | ||
Public tax history
| Year | Property taxes | Tax assessment |
|---|---|---|
| 2025 | $8,306 +9.4% | $717,300 +3% |
| 2024 | $7,593 +6.2% | $696,600 +4.7% |
| 2023 | $7,147 +8.6% | $665,500 +10% |
| 2022 | $6,581 +8.1% | $604,900 +6% |
| 2021 | $6,089 +27.1% | $570,700 +25.8% |
| 2020 | $4,790 +8.2% | $453,600 +8% |
| 2019 | $4,427 +4.6% | $420,000 +4% |
| 2018 | $4,231 +703.9% | $403,700 +3% |
| 2017 | $526 -87.1% | $391,900 +6% |
| 2016 | $4,067 -4.9% | $369,700 +4.6% |
| 2015 | $4,278 +7.7% | $353,300 +16.9% |
| 2013 | $3,971 +4.3% | $302,200 +3.5% |
| 2012 | $3,809 +2% | $292,100 |
| 2011 | $3,736 +6.6% | $292,100 -1% |
| 2010 | $3,506 +7.5% | $295,100 -3.8% |
| 2009 | $3,260 -5.6% | $306,700 -2.6% |
| 2008 | $3,454 -1.7% | $314,900 -1.5% |
| 2007 | $3,514 | $319,700 |
Find assessor info on the county website
Neighborhood: Brighton
Nearby homes
- $758,8003 bd1 ba1k sqft9B Monastery Rd, Brighton, MA 02135Off Market
- $1,586,7004 bd3 ba4.7k sqft190R Washington St, Brighton, MA 02135Off Market

- $--2 bd1 ba-- sqft190R Washington St #2, Brighton, MA 02135Off Market
- $--4 bd2 ba-- sqft190R Washington St #1, Brighton, MA 02135Off Market

- $1,308,8005 bd3 ba2.4k sqft188 Washington St, Brighton, MA 02135Off Market
- $---- bd1 ba-- sqft188 Washington St #2, Brighton, MA 02135Off Market
- $--3 bd1 ba-- sqft188 Washington St #1, Brighton, MA 02135Off Market
- $991,3003 bd2 ba1.1k sqft9A Monastery Rd, Brighton, MA 02135Off Market
Nearby schools
GreatSchools rating
- 7/10Winship Elementary SchoolGrades: PK-6Distance: 0.4 mi
- 3/10Brighton High SchoolGrades: 7-12Distance: 0.2 mi
- NABaldwin Early Learning CenterGrades: PK-1Distance: 0.5 mi
Schools provided by the listing agent
- Elementary: Winship
- Middle: Jackson/Mann
- High: Brighton
Source: MLS PIN. This data may not be complete. We recommend contacting the local school district to confirm school assignments for this home.
Get a cash offer in 3 minutes
Find out how much your home could sell for in as little as 3 minutes with a no-obligation cash offer.
Estimated market value
$811,500
Get a cash offer in 3 minutes
Find out how much your home could sell for in as little as 3 minutes with a no-obligation cash offer.
Estimated market value
$811,500
- Massachusetts
- Suffolk County
- Boston
- 02135
- Brighton
- 186 Washington St
