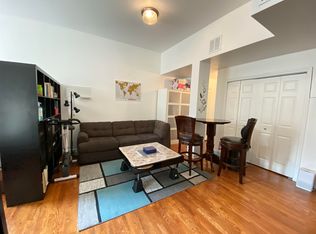
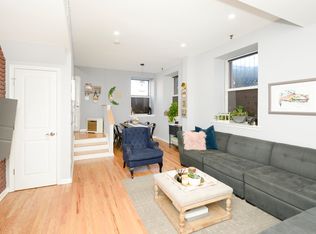
Discover refined urban living at The Residences at Dixon Mills in this beautifully appointed south-facing duplex, where comfort meets convenience in every corner. Spanning nearly 1,200 square feet, this sunlit home features a private entrance, two expansive bedrooms, two full bathrooms, and a dedicated parking space. The main level offers a seamless open-concept layout with a welcoming living and dining area, perfect for entertaining. The thoughtfully designed kitchen is a chef’s delight, complete with stainless steel appliances, granite countertops, and ample storage. Upstairs, the primary suite provides a peaceful retreat with a generous walk-in closet, while the second bedroom offers flexibility as a guest space, home office, or even a second primary. High ceilings throughout the home create a bright, airy atmosphere, enhancing natural light and adding a sense of openness that truly elevates everyday living. An in-unit washer and dryer further enhance the home’s comfort and functionality. Stylish features such as hardwood floors, designer lighting, custom closets, and Hunter Douglas blackout shades add a polished finish throughout. Beyond your front door, residents enjoy a wealth of amenities, including 24-hour security, concierge services, and access to an 8,000 sq. ft. lifestyle center equipped with a state-of-the-art gym, indoor basketball/volleyball court, sauna, locker rooms, and a private screening room. The beautifully landscaped courtyards feature BBQ grills and outdoor lounge areas, ideal for both quiet relaxation and social gatherings. The courtyard for this building is currently undergoing a full renovation and is scheduled to reopen in August, further enhancing the community’s outdoor experience. Additional amenities include on-site ZipCar access, a children’s playroom, coworking space in the resident lounge, and the ability to reserve community spaces for private events at no additional cost. A dedicated CitiBike station, bike storage, and on-site storage units (available for a monthly fee) add even more convenience. This home is located just minutes from accessible transit options, including the Grove Street PATH and Light Rail, as well as Liberty State Park and Restaurant Row. Essential shopping such as Key Foods and 99 Ranch are both within 5 minutes distance, and the area offers nearby schools and additional community resources. At Dixon Mills, you’ll enjoy the perfect blend of historic charm and modern luxury where industrial-chic design meets contemporary amenities to create a truly distinctive and dynamic lifestyle. Experience comfort, style, and something truly special, your next chapter begins here.
Sold for $645,390
$645,390
186 Wayne St APT 106D, Jersey City, NJ 07302
2beds
1,196sqft
Condominium
Built in ----
-- sqft lot
$677,000 Zestimate®
$540/sqft
$4,359 Estimated rent
Home value
$677,000
$603,000 - $758,000
$4,359/mo
Zestimate® history
Owner options
List your home for rent
$4,359/mo
Rent Zestimate®
Find your next renter with Zillow Rental Manager. Plus, with online applications, you can quickly screen prospective tenants – for free.
$4,359/mo
Rent Zestimate®
Refinance and save
$5,559/mo
Est. payment
Refinancing to a lower rate could help reduce your monthly payments and save thousands over the life of the loan.
$5,559/mo
Est. payment
Explore your selling options
Work with a Zillow partner agent
Leverage their expertise and Zillow's premium Showcase listings to get your home seen by more buyers.
Get startedList with your own agent
Get your home in front of millions of buyers by listing it on Zillow.
Learn how to do itSell it yourself
Take full control of how buyers see your home on Zillow by listing For Sale by Owner (FSBO).
List your homeWhat's special
High ceilingsGenerous walk-in closetHardwood floorsThoughtfully designed kitchenHunter douglas blackout shadesOutdoor lounge areasAmple storage
Zillow last checked:
Listing updated:
Listed by:
JOHANNA FINE 845-705-0281,
CHRISTIE'S INTERNATIONAL REAL ESTATE GROUP 201-962-9551
Bought with:
, 0568727
COLDWELL BANKER REALTY
Source: HCMLS,MLS#: 250013665
Facts & features
Interior
Bedrooms & bathrooms
- Bedrooms: 2
- Bathrooms: 2
- Full bathrooms: 2
Heating
- Natural Gas
Cooling
- Central Air
Appliances
- Included: Dishwasher, Microwave, Refrigerator, Washer/Dryer, Gas Oven
- Laundry: Common Area
Interior area
- Total structure area: 1,196
- Total interior livable area: 1,196 sqft
Property
Parking
- Parking features: 1 Car, See Remarks, Detached
Lot
- Features: Shared Backyard
Details
- Other equipment: Intercom
Construction
Type & style
- Home type: Condo
- Architectural style: Multi Level
- Property subtype: Condominium
Materials
- Brick
Community & HOA
Community
- Features: Community Room, Elevator, Fitness Center, Playground, Sauna, Storage
HOA
- HOA fee: $1,177 monthly
Location
- Region: Jersey City
Financial & listing details
- Price per square foot: $540/sqft
- Annual tax amount: $15,531
- Date on market: 10/2/2025
- Inclusions: As advertised and parking space #7.
- Exclusions: All personal and staging items
Price history
| Date | Event | Price |
|---|---|---|
| 10/1/2025 | Sold | $645,390+1%$540/sqft |
Source: HCMLS #250013665 Report a problem | ||
| 8/12/2025 | Price change | $639,000-5.3%$534/sqft |
Source: HCMLS #250013665 Report a problem | ||
| 7/7/2025 | Price change | $675,000-3.4%$564/sqft |
Source: HCMLS #250013665 Report a problem | ||
| 4/15/2025 | Price change | $699,000-2.2%$584/sqft |
Source: HCMLS #250007330 Report a problem | ||
| 3/19/2025 | Listed for sale | $715,000+5.1%$598/sqft |
Source: HCMLS #250005198 Report a problem | ||
| 6/16/2021 | Sold | $680,000-1.3%$569/sqft |
Source: HCMLS #210006571 Report a problem | ||
| 3/19/2021 | Listed for sale | $689,000$576/sqft |
Source: HCMLS #210006571 Report a problem | ||
Public tax history
Tax history is unavailable.
Neighborhood: Downtown
Nearby homes
- $459,0001 bd1 ba667 sqft186 Wayne St APT 217D, Jersey City, NJ 07302Sold

- $352,000-- bd1 ba554 sqft186 Wayne St APT 315D, Jersey City, NJ 07302Off Market
- $542,8001 bd1 ba750 sqft186 Wayne St #222, Jersey City, NJ 07302Off Market

- $--2 bd2 ba1.1k sqft186 Wayne St APT 119D, Jersey City, NJ 07302Off Market
- $685,0002 bd2 ba1.3k sqft186 Wayne St APT 420D, Jersey City, NJ 07302Sold
- $495,1001 bd1 ba596 sqft186 Wayne St #212D, Jersey City, NJ 07302Off Market
- $708,4001 bd1 ba-- sqft186 Wayne St #206D, Jersey City, NJ 07302Off Market
- $974,7002 bd2 ba1.3k sqft186 Wayne St APT 116D, Jersey City, NJ 07302Off Market
- $881,0002 bd2 ba-- sqft186 Wayne St APT 421D, Jersey City, NJ 07302Off Market
Nearby schools
GreatSchools rating
- 7/10Dr. Michael Conti SchoolGrades: PK-8Distance: 0.2 mi
- 2/10James J. Ferris High SchoolGrades: 9-12Distance: 0.2 mi
Get a cash offer in 3 minutes
Find out how much your home could sell for in as little as 3 minutes with a no-obligation cash offer.
Estimated market value
$677,000
Get a cash offer in 3 minutes
Find out how much your home could sell for in as little as 3 minutes with a no-obligation cash offer.
Estimated market value
$677,000
- New Jersey
- Hudson County
- Jersey City
- 07302
- Downtown
- 186 Wayne St Apartment 106D
Nearby cities
Nearby neighborhoods
Nearby zip codes
Other Jersey City Topics
