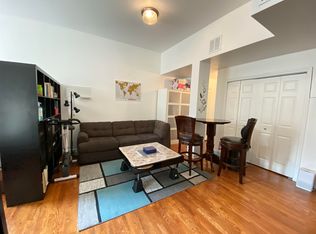
Fall in love with this sun-filled 1-bedroom, 1-bath home at Dixon Mills, a coveted converted factory complex that blends historic charm with modern urban living. This wonderful residence features high ceilings (10.5 ft), rich hardwood floors throughout, a brand-new HVAC system, oversized windows with southern exposure that flood the space with natural light, and a convenient washer/dryer hookup. The spacious bedroom offers excellent closet space, while the recently painted interior adds a fresh, move-in-ready feel. The kitchen is outfitted with stainless steel appliances, including a dishwasher and microwave, along with sleek granite countertops—perfect for both everyday living and entertaining. A private parking spot is included, adding convenience alongside the many nearby public transportation options.
Dixon Mills offers a full-service lifestyle with unmatched amenities, including 24-hour security and concierge, an expansive 8,000 sq. ft. multi-use lifestyle center with a state-of-the-art fitness center, sauna, indoor basketball/volleyball court, screening room, clubhouse lounge, pool table, and Wi-Fi. Residents also enjoy beautifully landscaped garden courtyards, complete with barbecue grills.
Ideally located in the heart of Jersey City, this home is just moments from the PATH, Light Rail, ferry, and bus lines—making commuting to New York City effortless. Enjoy nearby parks such as Liberty State Park, Van Vorst Park, and Hamilton Park, along with an exciting neighborhood filled with restaurants, shops, and cafes. Experience the perfect combination of comfort, convenience, and vibrant city living.
For sale
Price cut: $5K (8/6)
$415,000
186 Wayne St APT 320D, Jersey City, NJ 07302
1beds
672sqft
:
Get pre-qualified$3,609/mo
Condominium
Built in ----
-- sqft lot
$420,500 Zestimate®
$618/sqft
$707/mo HOA
What's special
Rich hardwood floors throughoutSleek granite countertops
- 122 days |
- 463 |
- 17 |
Zillow last checked:
Listing updated:
Listed by:
GAIL E SPINELLI 201-988-8434,
CORCORAN SAWYER SMITH 201-420-7393
Source: HCMLS,MLS#: 260006238
Facts & features
Interior
Bedrooms & bathrooms
- Bedrooms: 1
- Bathrooms: 1
- Full bathrooms: 1
Kitchen
- Description: 1 Kitchen
Living room
- Description: 1 Living Room
Heating
- Central, Electric
Cooling
- Central Air, Electric
Appliances
- Included: Dishwasher, Other, Microwave, Refrigerator, Gas Oven
Features
- Flooring: Hardwood
Interior area
- Total structure area: 672
- Total interior livable area: 672 sqft
Property
Parking
- Parking features: 1 Car, See Remarks
Lot
- Features: Shared Backyard
Details
- Other equipment: Intercom
Construction
Type & style
- Home type: Condo
- Architectural style: Multi Level,Loft,Other
- Property subtype: Condominium
Materials
- Brick
Community & HOA
Community
- Features: Community Room, Elevator, Fitness Center, Playground
HOA
- HOA fee: $707 monthly
Location
- Region: Jersey City
Financial & listing details
- Price per square foot: $618/sqft
- Annual tax amount: $10,092
- Date on market: 4/8/2026
- Inclusions: appliances as shown
- Exclusions: all personal property
Estimated market value
$420,500
$399,000 - $442,000
$3,056/mo
Price history
| Date | Event | Price |
|---|---|---|
| 8/6/2026 | Price change | $415,000-1.2%$618/sqft |
Source: HCMLS #260006238 Report a problem | ||
| 7/20/2026 | Price change | $420,000-1.2%$625/sqft |
Source: HCMLS #260006238 Report a problem | ||
| 6/26/2026 | Price change | $425,000-1.2%$632/sqft |
Source: HCMLS #260006238 Report a problem | ||
| 6/9/2026 | Price change | $430,000-1.1%$640/sqft |
Source: HCMLS #260006238 Report a problem | ||
| 5/25/2026 | Price change | $435,000-1.1%$647/sqft |
Source: HCMLS #260006238 Report a problem | ||
| 4/8/2026 | Listed for sale | $440,000$655/sqft |
Source: HCMLS #260006238 Report a problem | ||
| 3/13/2022 | Listing removed | -- |
Source: Zillow Rental Network Premium Report a problem | ||
| 3/5/2022 | Listed for rent | $2,500+31.6%$4/sqft |
Source: Zillow Rental Network Premium #220003835 Report a problem | ||
| 2/23/2021 | Listing removed | -- |
Source: Zillow Rental Network_1 Report a problem | ||
| 2/16/2021 | Price change | $1,900-2.6%$3/sqft |
Source: Zillow Rental Network_1 #210000219 Report a problem | ||
| 2/12/2021 | Price change | $1,950-13.3%$3/sqft |
Source: Zillow Rental Network_1 #210000219 Report a problem | ||
| 1/26/2021 | Price change | $2,250-4.3%$3/sqft |
Source: Zillow Rental Network_1 #210000219 Report a problem | ||
| 1/22/2021 | Price change | $2,350-4.1%$3/sqft |
Source: Zillow Rental Network_1 #210000219 Report a problem | ||
| 1/5/2021 | Listed for rent | $2,450+2.1%$4/sqft |
Source: HCMLS #210000219 Report a problem | ||
| 1/30/2020 | Listing removed | $2,400$4/sqft |
Source: LIBERTY REALTY LLC #202001460 Report a problem | ||
| 1/23/2020 | Listed for rent | $2,400$4/sqft |
Source: LIBERTY REALTY LLC #202001460 Report a problem | ||
Public tax history
Tax history is unavailable.
Monthly payment
Est. payment
Payment breakdown
Explore the cost of this home by adjusting the details. Changes won't be saved.Climate risks
Neighborhood: Downtown
Nearby schools
GreatSchools rating
- 7/10Dr. Michael Conti SchoolGrades: PK-8Distance: 0.2 mi
- 2/10James J. Ferris High SchoolGrades: 9-12Distance: 0.2 mi
- $459,0001 bd1 ba667 sqft186 Wayne St APT 217D, Jersey City, NJ 07302Sold

- $355,800-- bd1 ba554 sqft186 Wayne St APT 315D, Jersey City, NJ 07302Off Market
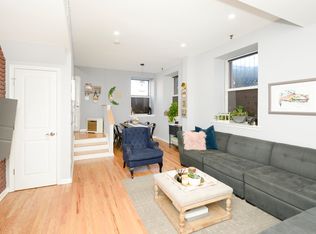
- $548,2001 bd1 ba750 sqft186 Wayne St #222, Jersey City, NJ 07302Off Market

- $--2 bd2 ba1.1k sqft186 Wayne St APT 119D, Jersey City, NJ 07302Off Market
- $685,0002 bd2 ba1.3k sqft186 Wayne St APT 420D, Jersey City, NJ 07302Sold
- $505,4001 bd1 ba596 sqft186 Wayne St #212D, Jersey City, NJ 07302Off Market
- $703,0001 bd1 ba-- sqft186 Wayne St #206D, Jersey City, NJ 07302Off Market
- $956,6002 bd2 ba1.3k sqft186 Wayne St APT 116D, Jersey City, NJ 07302Off Market
- $826,7002 bd2 ba-- sqft186 Wayne St APT 421D, Jersey City, NJ 07302Off Market
A local agent can set up tours, give advice and negotiate with sellers.
A local lender can help you make sure your offer is ready when you are.
Similar homes
- $429,0001 bd1 ba646 sqftDixon Mills, Jersey City, NJ 07302For Sale
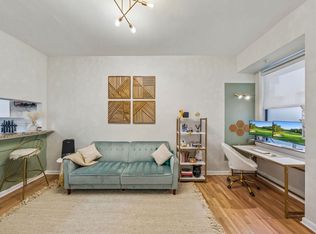 MLS ID #260014647, SHUANG FU. HCMLS
 - $419,0001 bd1 ba687 sqftDixon Mills, Jersey City, NJ 07302For Sale
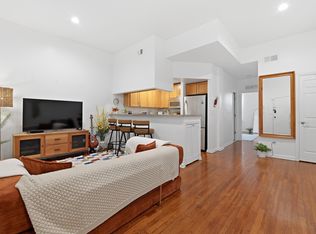 MLS ID #260009207, NICO ARONSON. HCMLS
 - $369,0001 bd1 ba665 sqftDixon Mills, Jersey City, NJ 07302For Sale
 MLS ID #260006467, AGOSTINO A CHIARAVALLOTI. HCMLS
 - $389,0002 bd1 ba670 sqft149 Webster Ave APT 4, Jersey City, NJ 07307For Sale
 MLS ID #260013056, JANINE BERGER. HCMLS
 - $590,0001 bd1 ba804 sqft1 2nd St APT 206, Jersey City, NJ 07302For SaleMLS ID #260014993, RACHNA V MEHRA. HCMLS
- $449,000-- bd1 ba568 sqftThe Emerald, Jersey City, NJ 07310For SaleMLS ID #260011396, MERCEDITA G SERRANO-MARASIGAN. HCMLS
- $350,000-- bd1 ba939 sqftThe Beacon, Jersey City, NJ 07304For SaleMLS ID #260015033, JESSICA CARRO. HCMLS
- $595,0002 bd1 ba832 sqft212 9th St APT 4B, Jersey City, NJ 07302For SaleMLS ID #260013528, FRANTZ DUMEL. HCMLS
- $349,9002 bd1 ba986 sqft50 Reservoir Ave APT B1, Jersey City, NJ 07307For SaleMLS ID #260014217, ANDREW BOTTICELLI. HCMLS
- $605,0001 bd1 ba798 sqft205 10th St APT 8Q, Jersey City, NJ 07302For SaleMLS ID #260012244, JASON MA. HCMLS
- $370,0001 bd1 ba810 sqft55 Mallory Ave APT 34, Jersey City, NJ 07305For SaleMLS ID #260004724, STEVEN A BROWN JR. HCMLS
- $399,0001 bd1 ba821 sqftThe Lenox, Union City, NJ 07087For SaleMLS ID #260007182, KELLY GEIER-MARZULLO. HCMLS
- $415,000-- bd1 ba477 sqft1015 Washington St APT 46, Hoboken, NJ 07030For SaleMLS ID #260013662, MARCO T TARTAGLIA. HCMLS
- $449,987-- bd1 ba511 sqftThe Columbus, Hoboken, NJ 07030For SaleMLS ID #260014422, JEFFREY S RADLIN. HCMLS
- $459,0002 bd1 ba859 sqftGregory Commons, Weehawken, NJ 07086For SaleMLS ID #260012371, RENEE L CONDON. HCMLS
- $474,0002 bd2 ba1k sqftAltessa, Union City, NJ 07087For SaleMLS ID #260012728, TRINA OLIVO. HCMLS
- $365,0001 bd1 ba861 sqftLenox, Union City, NJ 07087For SaleMLS ID #260013650, RALPH SCHELL. HCMLS
- $385,0001 bd1 ba780 sqftThe Doric, Union City, NJ 07087For SaleMLS ID #260011507, GUILLERMO D MISKINIS. HCMLS
- $285,000-- bd1 ba780 sqft3 Greenwich Dr APT 97, Jersey City, NJ 07305For SaleMLS ID #260014642, ERIN DOWNS. HCMLS
- $375,0002 bd2 ba935 sqft308-310 Passaic Ave #215, Harrison Town, NJ 07029For SaleMLS ID #4019041, Erin Downs, Compass New Jersey Llc. GSMLS
