Skip main navigation
Sold for $471,000
  • $471,000

    186 Weathervane Dr, Slippery Rock, PA 16057

    3beds
    2,454sqft
    Single Family Residence
    Built in 2022
    0.6 Acres Lot
    $506,600 Zestimate®
    $192/sqft
    $2,872 Estimated rent

    Home value

    $506,600

    $481,000 - $532,000

    $2,872/mo

    Zestimate® history
    Loading
    Loading...

    Owner options

    List your home for rent

    $2,872/mo

    Rent Zestimate®

    Find your next renter with Zillow Rental Manager. Plus, with online applications, you can quickly screen prospective tenants – for free.

    Learn more

    $2,872/mo

    Rent Zestimate®

    Refinance and save

    $2,955/mo

    Est. payment

    Refinancing to a lower rate could help reduce your monthly payments and save thousands over the life of the loan.

    See today's rates

    $2,955/mo

    Est. payment

    Explore your selling options

    Work with a Zillow partner agent

    Leverage their expertise and Zillow's premium Showcase listings to get your home seen by more buyers.

    Get started

    List with your own agent

    Get your home in front of millions of buyers by listing it on Zillow.

    Learn how to do it

    Sell it yourself

    Take full control of how buyers see your home on Zillow by listing For Sale by Owner (FSBO).

    List your home

    What's special

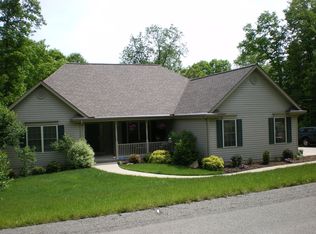
    Experience the exceptional quality and unique features of this traditional saltbox home. First floor features a beautiful custom designed kitchen with hand made Amish cabinetry and quartzite countertops, spacious living/dining area open to the second floor above boasting a railing accented by hand carvings...a historically designed fireplace is centrally located as the focal point of this exceptional room. An owners suite awaits you with exquisite tiled shower and large dual closets. Completing the first floor you will find a second entry area which offers space for the powder room, laundry, pantry etc. and has entrance to both the front and back of the house.....On the second floor you will find two additional bedrooms, main bath and both a linen closet and second large closet for extra storage space. The second bedroom offers an adjacent space that could be an office or nursery. Traditional wide plank flooring is found throughout keeping with the home's traditional style

    Zillow last checked:

    Listing updated:

    Listed by:

    Anne Westbrook 724-794-4663,

    BERKSHIRE HATHAWAY THE PREFERRED REALTY

    Bought with:

    Denell Nelson, RS362023

    BERKSHIRE HATHAWAY THE PREFERRED REALTY

    Source: WPMLS,MLS#: 1658975MLS LogoOriginating MLS: West Penn Multi-List

    Facts & features

    Interior

    Bedrooms & bathrooms
    • Bedrooms: 3
    • Bathrooms: 3
    • Full bathrooms: 2
    • 1/2 bathrooms: 1
    Primary bedroom
    • Level: Main
    • Dimensions: 15x14
    Bedroom 2
    • Level: Upper
    • Dimensions: 15x14
    Bedroom 3
    • Level: Upper
    • Dimensions: 15x14
    Bonus room
    • Level: Main
    • Dimensions: 17x10
    Bonus room
    • Level: Upper
    • Dimensions: 9x7
    Dining room
    • Level: Main
    • Dimensions: combo
    Entry foyer
    • Level: Main
    • Dimensions: 15x8
    Kitchen
    • Level: Main
    • Dimensions: 15x16
    Living room
    • Level: Main
    • Dimensions: 26x16
    Heating
    • Forced Air, Gas
    Cooling
    • Central Air
    Appliances
    • Included: Some Electric Appliances, Some Gas Appliances, Dryer, Dishwasher, Disposal, Microwave, Refrigerator, Stove, Washer
    Features
    • Flooring: Ceramic Tile, Laminate
    • Basement: Full,Walk-Out Access
    • Number of fireplaces: 1
    • Fireplace features: Gas, Family/Living/Great Room
    Interior area
    • Total structure area: 2,454
    • Total interior livable area: 2,454 sqft

    Property

    Parking
    • Total spaces: 2
    • Parking features: Attached, Garage, Garage Door Opener
    • Has attached garage: Yes
    Features
    • Levels: Two
    • Stories: 2
    • Pool features: None
    Lot
    • Size: 0.60 Acres
    • Dimensions: 152 x 100 x 91 x 181 x 119
    Details
    • Parcel number: 280S14A410000

    Construction

    Type & style
    • Home type: SingleFamily
    • Architectural style: Two Story,Saltbox
    • Property subtype: Single Family Residence
    Materials
    • Other
    • Roof: Asphalt
    Condition
    • Resale
    • Year built: 2022

    Utilities & green energy

    • Sewer: Public Sewer
    • Water: Public

    Community & neighborhood

    Location
    • Region: Slippery Rock
    • Subdivision: Weathervane

    HOA & financial

    HOA
    • Has HOA: Yes
    • HOA fee: $60 quarterly

    Price history

    DateEventPrice
    8/9/2024Sold$471,000-0.1%$192/sqft
    Source: WPMLS #1658975 Report a problem
    6/25/2024Contingent$471,325$192/sqft
    Source: WPMLS #1658975 Report a problem
    6/19/2024Listed for sale$471,325$192/sqft
    Source: WPMLS #1658975 Report a problem

    Public tax history

    YearProperty taxesTax assessment
    2025$4,429 +2.1%$31,020
    2024$4,339 +2.8%$31,020
    2023$4,223 +918.9%$31,020 +881.6%
    2022$414 +1.2%$3,160
    2021$410 $3,160

    Find assessor info on the county website

    Neighborhood: 16057

    Nearby schools

    GreatSchools rating
    Schools provided by the listing agent
    • District: Slippery Rock Area

    Source: WPMLS. This data may not be complete. We recommend contacting the local school district to confirm school assignments for this home.

    Get pre-qualified for a loan
    At Zillow Home Loans, we can pre-qualify you in as little as 5 minutes with no impact to your credit score.

    An equal housing lender. NMLS #10287.