Skip main navigation
Closed
  • $439,000

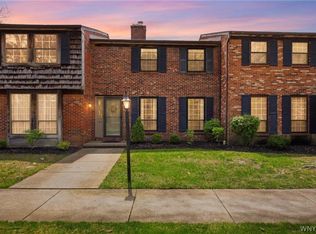
    186 Wedgewood Dr, Williamsville, NY 14221

    3beds
    1,812sqft
    Townhouse, Condominium, Apartment
    Built in 1981
    -- sqft lot
    $439,300 Zestimate®
    $242/sqft
    $2,820 Estimated rent

    Home value

    $439,300

    $417,000 - $461,000

    $2,820/mo

    Zestimate® history
    Loading
    Loading...

    Owner options

    List your home for rent

    $2,820/mo

    Rent Zestimate®

    Find your next renter with Zillow Rental Manager. Plus, with online applications, you can quickly screen prospective tenants – for free.

    Learn more

    $2,820/mo

    Rent Zestimate®

    Refinance and save

    $3,532/mo

    Est. payment

    Refinancing to a lower rate could help reduce your monthly payments and save thousands over the life of the loan.

    See today's rates

    $3,532/mo

    Est. payment

    Explore your selling options

    Work with a Zillow partner agent

    Leverage their expertise and Zillow's premium Showcase listings to get your home seen by more buyers.

    Get started

    List with your own agent

    Get your home in front of millions of buyers by listing it on Zillow.

    Learn how to do it

    Sell it yourself

    Take full control of how buyers see your home on Zillow by listing For Sale by Owner (FSBO).

    List your home

    What's special

    Gas fireplaceFloor-to-ceiling windowsAbundant natural lightThree spacious bedroomsOpen floor planCathedral ceiling with fanWalk-in closet
    Discover privacy, comfort, and natural beauty in this charming ranch-style condo in the sought-after Wedgewood community. This location has the community green space as your view! The open floor plan features soaring cathedral ceilings and abundant natural light. With three spacious bedrooms, the third is currently being used as a den with an adjoining sitting area and convenient first-floor laundry. This could also serve as an in law or guest suite. The expansive living room boasts a cathedral ceiling, floor-to-ceiling windows, a wet bar, and a gas fireplace—perfect for relaxing or entertaining. The primary bedroom offers a peaceful retreat with a dressing room, walk-in closet, updated shower, cathedral ceiling with fan, and serene views of the landscaped courtyard through double sliders leading to your private outdoor sanctuary. Enjoy ample storage akin to a single-family home and a stylish kitchen with newer appliances, and an induction cooktop—all included. The fully fenced, professionally designed courtyard ensures privacy and direct access to the 2.5-car garage, ideal for gardening, relaxing, or hosting guests. A charming Kohler awning adds character and provides a covered entry to your back door. Recent updates, including a 2026 hot water tank and a 2024 gas fireplace with blower and wet bar, enhance the move-in-ready appeal. THE ROOF IS NEW 2012, done by the condo association. Residents of Wedgewood enjoy access to a luxurious saltwater pool, meticulously maintained tennis courts for tennis or pickleball, and a clubhouse with a full kitchen available for private gatherings by reservation. This pet-friendly community welcomes small (furry) companions and offers a rare chance to experience effortless, beautifully maintained living in one of the area’s most desirable neighborhoods. Small pets welcome with size limit-one dog or two cats.

    Zillow last checked:

    Listing updated:

    Listed by:

    Joanne B Shubert 716-866-8505,

    Howard Hanna WNY Inc.

    Bought with:

    Robert C Wojcik, 40WO0270980

    Howard Hanna WNY Inc.

    Source: NYSAMLSs,MLS#: B1681206MLS LogoOriginating MLS: Buffalo

    Facts & features

    Interior

    Bedrooms & bathrooms
    • Bedrooms: 3
    • Bathrooms: 2
    • Full bathrooms: 2
    • Main level bathrooms: 2
    • Main level bedrooms: 3
    Bedroom 1
    • Level: First
    • Dimensions: 17.00 x 15.00
    Bedroom 2
    • Level: First
    • Dimensions: 17.00 x 10.00
    Bedroom 3
    • Level: First
    • Dimensions: 13.00 x 11.00
    Dining room
    • Level: First
    • Dimensions: 14.00 x 14.00
    Kitchen
    • Level: First
    • Dimensions: 13.00 x 11.00
    Living room
    • Level: First
    • Dimensions: 20.00 x 20.00
    Heating
    • Gas, Forced Air
    Cooling
    • Central Air
    Appliances
    • Included: Built-In Range, Built-In Oven, Dryer, Dishwasher, Electric Cooktop, Disposal, Gas Water Heater, Microwave, Refrigerator, See Remarks, Washer
    • Laundry: Accessible Utilities or Laundry, Main Level, In Unit
    Features
    • Wet Bar, Breakfast Area, Cathedral Ceiling(s), Separate/Formal Dining Room, Entrance Foyer, Eat-in Kitchen, French Door(s)/Atrium Door(s), Separate/Formal Living Room, Living/Dining Room, Other, Pantry, See Remarks, Sliding Glass Door(s), Natural Woodwork, Window Treatments, Bedroom on Main Level, Bath in Primary Bedroom, Main Level Primary, Primary Suite
    • Flooring: Carpet, Ceramic Tile, Other, See Remarks, Varies, Vinyl
    • Doors: Sliding Doors
    • Windows: Drapes
    • Basement: Full,Sump Pump
    • Number of fireplaces: 1
    Interior area
    • Total structure area: 1,812
    • Total interior livable area: 1,812 sqft

    Property

    Parking
    • Total spaces: 2.5
    • Parking features: Detached, Garage, Open, Garage Door Opener
    • Garage spaces: 2.5
    • Has uncovered spaces: Yes
    Accessibility
    • Accessibility features: Accessible Bedroom, No Stairs
    Features
    • Levels: One
    • Stories: 1
    • Exterior features: Awning(s), Fully Fenced
    • Pool features: Association, Community
    • Fencing: Full
    Lot
    • Size: 13.8 Acres
    • Dimensions: 49 x 95
    • Features: Greenbelt, Irregular Lot, Residential Lot
    Details
    • Parcel number: 1422890424600001001100186
    • Special conditions: Standard

    Construction

    Type & style
    • Home type: Condo
    • Property subtype: Townhouse, Condominium, Apartment
    Materials
    • Brick, Cedar, Shake Siding, Wood Siding, Copper Plumbing
    • Roof: Asphalt
    Condition
    • Resale
    • Year built: 1981
    Details
    • Builder model: Randaccio

    Utilities & green energy

    • Electric: Circuit Breakers, Fuses
    • Sewer: Connected
    • Water: Connected, Public
    • Utilities for property: Cable Available, Electricity Available, Electricity Connected, High Speed Internet Available, Sewer Connected, Water Connected

    Community & HOA

    Community
    • Subdivision: Wedgewood Commons Condo
    HOA
    • Amenities included: Clubhouse, Community Kitchen, Other, Pool, Sauna, See Remarks, Tennis Court(s)
    • Services included: Common Area Maintenance, Common Area Insurance, Common Areas, Insurance, Maintenance Structure, Reserve Fund, Sewer, Snow Removal, Water
    • HOA fee: $485 monthly
    • HOA name: Lmm
    • HOA phone: 716-693-4670
    Location
    • Region: Williamsville

    Financial & listing details

    • Price per square foot: $242/sqft
    • Tax assessed value: $245,000
    • Annual tax amount: $4,964
    • Date on market: 5/22/2026
    • Cumulative days on market: 6 days
    • Listing terms: Cash,Conventional

    Price history

    DateEventPrice
    7/31/2026Sold$439,000+9.8%$242/sqft
    Source: NYSAMLSs #B1681206 Report a problem
    6/3/2026Pending sale$399,900$221/sqft
    Source: NYSAMLSs #B1681206 Report a problem
    5/22/2026Listed for sale$399,900+110.5%$221/sqft
    Source: NYSAMLSs #B1681206 Report a problem
    8/17/2010Sold$190,000-5%$105/sqft
    Source: Public Record Report a problem
    6/16/2010Listed for sale$200,000$110/sqft
    Source: Realty USA #365045 Report a problem

    Public tax history

    YearProperty taxesTax assessment
    2025-- $245,000
    2024-- $245,000 +97.6%
    2023-- $124,000
    2022-- $124,000
    2021-- $124,000
    2020-- $124,000
    2019-- $124,000
    2018-- $124,000
    2017$2,367 +79.2%$124,000 +1.6%
    2016$1,320 $122,000
    2015-- $122,000
    2014-- $122,000
    2013-- $122,000
    2012-- $122,000
    2011-- $122,000
    2010-- $122,000
    2009-- $122,000 +13.3%
    2008-- $107,700
    2007-- $107,700
    2006-- $107,700
    2005-- $107,700
    2004-- $107,700
    2003-- $107,700
    2002-- $107,700
    2001-- $107,700
    2000-- $107,700
    Find assessor info on the county website

    Neighborhood: 14221

    Nearby schools

    GreatSchools rating
    Schools provided by the listing agent
    • District: Williamsville

    Source: NYSAMLSs. This data may not be complete. We recommend contacting the local school district to confirm school assignments for this home.

    Sell for more on Zillow
    Get a Zillow Showcase℠ listing at no additional cost and you could sell for .
    $439,300
    2% more
    +$8,786
    With Zillow Showcase(estimated)
    $448,086