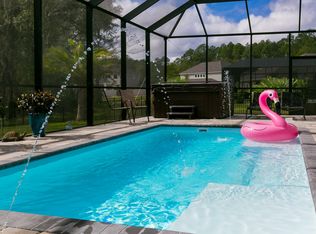
READY NOW!! New custom St. Johns floor plan on beautiful 93' preserve estate lot with a massive backyard! A coastal cottage style home with expansive front porch and double door entry that opens into a spacious foyer with soaring 12' ceilings throughout the main living areas. This home offers a private study, the formal dining room with butler pantry, is perfect for entertaining. Enjoy preparing meals in the chef's kitchen featuring Bosch appliances with double ovens 36'' 5 burner gas cooktop and under counter microwave drawer. The bay window in master bedroom adds lots of natural light and a perfect sitting area in the master suite with dual closets and oversized bath this plan is sure to please the most selective buyers. Downstairs bonus perfect for a media/game room
This property is not currently displayed as for sale or rent on Zillow. This may be different from what's on other websites or public sources.