Home Sweet Home ~ Welcome to 186 Wexford Rd in desirable Shorewood Forest! This spacious 4-bedroom, 3-bath bi-level offers nearly 2,800 sq. ft. of living space. The main level features a large living room open to the dining area, with sliding patio doors leading to the deck overlooking a peaceful wooded backyard and creek. Large eat-in kitchen with granite countertops, stainless steel appliances, and abundant cabinetry. Three generously sized bedrooms are located on the main level, including the primary suite with a private bath and walk-in closet. The lower level offers 9-foot ceilings and a huge L-shaped family room with a fireplace and wet bar. You'll also find a fourth bedroom with direct access to the three-season room. A full bath, laundry room with additional storage, and access to the oversized attached garage. A brand-new roof adds even more value! Living in Shorewood Forest means enjoying all the community has to offer, including the private lake, beach, swimming, kayaking, fishing, pool, clubhouse, tennis courts, baseball fields, dog park and more.
Pending
$389,900
186 Wexford Rd, Valparaiso, IN 46385
4beds
2,794sqft
Single Family Residence
Built in 1980
0.38 Acres Lot
$377,700 Zestimate®
$140/sqft
$155/mo HOA
What's special
Oversized attached garageStainless steel appliancesBrand-new roofAbundant cabinetry
- 33 days
- 1,364
- 127
Likely to sell faster than
Zillow last checked:
Listing updated:
Listed by:
Brian Durkin,
@properties/Christie's Intl RE 219-440-0070,
James Gricus,
@properties/Christie's Intl RE
Source: NIRA as distributed by MLS GRID,MLS#: 844208
Facts & features
Interior
Bedrooms & bathrooms
- Bedrooms: 4
- Bathrooms: 3
- Full bathrooms: 3
Rooms
- Room types: Bedroom 2, Other Room, Utility Room, Primary Bedroom, Living Room, Laundry, Kitchen, Family Room, Dining Room, Bedroom 4, Bedroom 3
Primary bedroom
- Level: Main
- Area: 180
- Dimensions: 15.0 x 12.0
Bedroom 2
- Level: Main
- Area: 144
- Dimensions: 12.0 x 12.0
Bedroom 3
- Level: Main
- Area: 144
- Dimensions: 12.0 x 12.0
Bedroom 4
- Level: Lower
- Area: 198
- Dimensions: 18.0 x 11.0
Dining room
- Level: Main
- Area: 130
- Dimensions: 13.0 x 10.0
Family room
- Description: 8.5 ft ceiling
- Level: Lower
- Area: 750
- Dimensions: 30.0 x 25.0
Kitchen
- Level: Main
- Area: 168
- Dimensions: 14.0 x 12.0
Laundry
- Level: Lower
- Area: 144
- Dimensions: 18.0 x 8.0
Living room
- Level: Main
- Area: 285
- Dimensions: 19.0 x 15.0
Other
- Level: Lower
- Area: 180
- Dimensions: 18.0 x 10.0
Utility room
- Level: Lower
- Area: 70
- Dimensions: 14.0 x 5.0
Heating
- Forced Air, Natural Gas
Appliances
- Included: Dryer, Washer, Refrigerator, Other, Gas Water Heater, Gas Cooktop, Dishwasher
- Laundry: Gas Dryer Hookup, Washer Hookup, Sink, Laundry Room, Lower Level
Features
- Ceiling Fan(s), High Ceilings, Eat-in Kitchen, Entrance Foyer
- Has basement: No
- Number of fireplaces: 1
- Fireplace features: Family Room, Lower Level, Gas
Interior area
- Total structure area: 2,794
- Total interior livable area: 2,794 sqft
- Finished area above ground: 1,416
Property
Parking
- Total spaces: 2
- Parking features: Attached, Oversized, Garage Faces Side, Driveway, Asphalt, Garage Door Opener
- Attached garage spaces: 2
- Has uncovered spaces: Yes
Features
- Levels: Bi-Level
- Patio & porch: Deck, Screened, Rear Porch, Patio, Enclosed
- Pool features: None
- Has view: Yes
- View description: Neighborhood, Trees/Woods
Lot
- Size: 0.38 Acres
- Features: Back Yard, Front Yard
Details
- Parcel number: 640825227010000019
- Zoning description: residential
- Special conditions: None
Construction
Type & style
- Home type: SingleFamily
- Property subtype: Single Family Residence
Condition
- New construction: No
- Year built: 1980
Utilities & green energy
- Electric: 100 Amp Service, Circuit Breakers
- Sewer: Public Sewer
- Water: Public
- Utilities for property: Cable Connected, Water Connected, Sewer Connected, Natural Gas Connected, Electricity Connected
Community & HOA
Community
- Security: Carbon Monoxide Detector(s), Smoke Detector(s)
- Subdivision: Shorewood Forest
HOA
- Has HOA: Yes
- Amenities included: Clubhouse, Pool
- Services included: Maintenance Grounds, Trash
- HOA fee: $1,865 annually
- HOA name: 1st American Management
- HOA phone: 219-464-3536
Location
- Region: Valparaiso
Financial & listing details
- Price per square foot: $140/sqft
- Tax assessed value: $343,100
- Annual tax amount: $2,462
- Date on market: 8/22/2026
- Listing agreement: Exclusive Right To Sell
- Listing terms: Conventional,VA Loan,FHA
Estimated market value
$377,700
$359,000 - $397,000
$3,475/mo
Price history
| Date | Event | Price |
|---|---|---|
| 9/17/2026 | Pending sale | $389,900$140/sqft |
Source:  NIRA as distributed by MLS GRID #844208 Report a problem NIRA as distributed by MLS GRID #844208 Report a problem | ||
| 8/22/2026 | Listed for sale | $389,900-2.5%$140/sqft |
Source: NIRA as distributed by MLS GRID #844208 Report a problem | ||
| 8/15/2026 | Listing removed | $399,900$143/sqft |
Source: NIRA as distributed by MLS GRID #843200 Report a problem | ||
| 7/31/2026 | Listed for sale | $399,900$143/sqft |
Source: NIRA as distributed by MLS GRID #843200 Report a problem | ||
| 7/14/2026 | Listing removed | $399,900$143/sqft |
Source:  MRED as distributed by MLS GRID #12608250 Report a problem MRED as distributed by MLS GRID #12608250 Report a problem | ||
| 7/7/2026 | Pending sale | $399,900$143/sqft |
Source: NIRA as distributed by MLS GRID #836422 Report a problem | ||
| 6/22/2026 | Price change | $399,900-3.6%$143/sqft |
Source: NIRA as distributed by MLS GRID #836422 Report a problem | ||
| 6/8/2026 | Pending sale | $415,000$149/sqft |
Source: NIRA as distributed by MLS GRID #836422 Report a problem | ||
| 5/16/2026 | Price change | $415,000-2.4%$149/sqft |
Source: NIRA as distributed by MLS GRID #836422 Report a problem | ||
| 4/2/2026 | Listed for sale | $425,000+150.3%$152/sqft |
Source: NIRA as distributed by MLS GRID #836422 Report a problem | ||
| 6/15/1999 | Sold | $169,800$61/sqft |
Source: NIRA as distributed by MLS GRID #557822 Report a problem | ||
Public tax history
| Year | Property taxes | Tax assessment |
|---|---|---|
| 2025 | $2,462 +2.6% | $372,300 +8.5% |
| 2024 | $2,401 +4.8% | $343,100 +3.4% |
| 2023 | $2,292 +12.1% | $331,800 +10.2% |
| 2022 | $2,045 +2.9% | $301,200 +11.8% |
| 2021 | $1,986 +5.7% | $269,300 +5.2% |
| 2020 | $1,879 -9.5% | $255,900 +5.9% |
| 2019 | $2,075 +13.1% | $241,700 +4.8% |
| 2018 | $1,835 | $230,600 +1.8% |
| 2017 | $1,835 +1.2% | $226,500 +1% |
| 2016 | $1,813 -2.1% | $224,300 +3.9% |
| 2014 | $1,852 -1.8% | $215,900 -5.7% |
| 2013 | $1,885 +9% | $228,900 -1.1% |
| 2012 | $1,730 -10.7% | $231,500 +1.5% |
| 2011 | $1,937 +6.3% | $228,100 -3.1% |
| 2010 | $1,822 +19.6% | $235,400 +4.6% |
| 2009 | $1,524 | $225,100 +12% |
| 2006 | -- | $200,900 +9.1% |
| 2005 | -- | $184,100 |
Find assessor info on the county website
Monthly payment
Est. payment
Payment breakdown
Explore the cost of this home by adjusting the details. Changes won't be saved.Climate risks
Neighborhood: Shorewood Forest
Similar homes

- $359,9003 bd2 ba2.5k sqft184 S 200 W, Valparaiso, IN 46385For Sale
 MLS ID #845664, Vince Kisala, Coldwell Banker Real Estate Gr. NIRA as distributed by MLS GRID
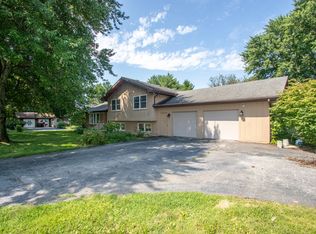
 - $384,9004 bd3 ba2.8k sqft405 Galway Dr, Valparaiso, IN 46385For Sale
 MLS ID #845176, Tonia Dragon, Better Homes and Gardens Real. NIRA as distributed by MLS GRID
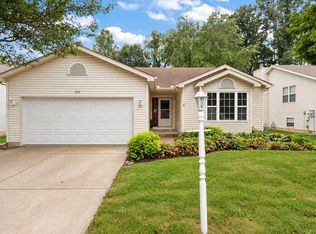
 - $460,0005 bd4 ba3.5k sqft428 Pickwick Pl, Valparaiso, IN 46385For Sale
 MLS ID #843827, Mitzi Wingenroth, BHHS Indiana Realty. NIRA as distributed by MLS GRID
 - $388,5004 bd2 ba1.7k sqft838 N 450 W, Valparaiso, IN 46385For Sale
 MLS ID #843074, Kristen Stemple, Seramur Properties, LLC. NIRA as distributed by MLS GRID
 - $355,0004 bd2 ba2.1k sqft103 W Division Rd, Valparaiso, IN 46385For SaleMLS ID #845226, Nicholas Scalise, Listing Leaders. NIRA as distributed by MLS GRID
- $399,0004 bd4 ba2k sqft555 Lake Park Dr, Valparaiso, IN 46385For SaleMLS ID #841430, Gordana Rzharev, McColly Real Estate. NIRA as distributed by MLS GRID
- $369,9003 bd1 ba2k sqft130 S 300 W, Valparaiso, IN 46385For SaleMLS ID #844582, Jessica Cardin, Realty Executives Premier. NIRA as distributed by MLS GRID
- $424,9003 bd2 ba2.9k sqft1805 Clover Ln, Valparaiso, IN 46385For SaleMLS ID #845086, Melissa Capellari, Coldwell Banker Real Estate Gr. NIRA as distributed by MLS GRID
- $525,0005 bd5 ba2.3k sqft247 Westgate Dr, Valparaiso, IN 46385For SaleMLS ID #845656, Rebecca Wright, Better Homes and Gardens Real. NIRA as distributed by MLS GRID
- $375,0004 bd3 ba2.1k sqft1403 Boca Lago Dr, Valparaiso, IN 46383For SaleMLS ID #845212, Tiffany Wallen, Listing Leaders Stately, LLC. NIRA as distributed by MLS GRID
- $369,9003 bd3 ba1.7k sqft358 Cori Ct, Valparaiso, IN 46383For SaleMLS ID #845755, Tonia Dragon, Better Homes and Gardens Real. NIRA as distributed by MLS GRID
- $479,9003 bd4 ba3.7k sqft2257 Blarney Stone Dr, Valparaiso, IN 46385For SaleMLS ID #845290, Pete LaSalle, Listing Leaders. NIRA as distributed by MLS GRID
- $464,9003 bd3 ba3.8k sqft85 Tanglewood Trl, Valparaiso, IN 46385For SaleMLS ID #844816, Charles Vanderstelt, Listing Leaders. NIRA as distributed by MLS GRID
- $360,0004 bd3 ba2.4k sqft1594 Sunnyslope Dr, Crown Point, IN 46307For SaleMLS ID #839715, Susan Mender, Listing Leaders MVPs. NIRA as distributed by MLS GRID
- $474,9003 bd2 ba2.2k sqft474 S 200 W, Valparaiso, IN 46385For SaleMLS ID #843779, Wendy Van Denburgh, McColly Real Estate. NIRA as distributed by MLS GRID
- $425,0003 bd3 ba1.8k sqft1207 Martinal Rd, Valparaiso, IN 46383For SaleMLS ID #844917, Hannah Villani, @properties/Christie's Intl RE. NIRA as distributed by MLS GRID
- $360,0004 bd3 ba2.2k sqft6553 Robbins Rd, Portage, IN 46368For SaleMLS ID #845142, Jennifer Wood, Blackrock Real Estate Services. NIRA as distributed by MLS GRID
- $424,9004 bd3 ba2.1k sqft6712 Vienna Ave, Portage, IN 46368For SaleMLS ID #844832, Julie Elisha, McColly Real Estate. NIRA as distributed by MLS GRID
- $550,0005 bd4 ba3.7k sqft643 N 50 W, Valparaiso, IN 46385For SaleMLS ID #844612, Paul Boyter, McColly Real Estate. NIRA as distributed by MLS GRID
- $342,9004 bd3 ba3k sqft11081 Miami St, Winfield, IN 46307For SaleMLS ID #841884, Melissa Grah, Better Homes and Gardens Real. NIRA as distributed by MLS GRID
