Welcome to 186 White Cedar Dr, Sicklerville – a spacious and elegant home offering over 3,000 sq. ft. of living space designed for comfort and style. This beautiful property features 4 bedrooms, 2.5 bathrooms, and a 2-car garage, plus a partially finished basement with crawlspace storage. Step inside to be greeted by dual coat closets and the warmth of hardwood, carpet flooring and wainscoting throughout the main level. The heart of the home is the kitchen, complete with 42-inch cabinets, a center island, pantry, and recessed lighting. Enjoy meals in the formal dining room with hardwood floors, or gather in the family room with cathedral ceilings, a cozy fireplace, and sliding doors leading to the deck and spacious backyard. The first floor also includes a designated office—perfect for working from home—and a laundry room with outdoor access and storage cabinets for convenience. Upstairs, the primary suite offers hardwood flooring, a spacious walk-in closet, and a luxurious bathroom featuring dual vanities, soaking tub, and separate shower. The hallway bathroom includes double sinks, ideal for guests or family members. Additional highlights include 2-zone air conditioning, vaulted ceilings, and plenty of natural light throughout. The large backyard is a blank canvas ready for your personal touch, whether that’s a garden, pool, or outdoor entertainment area. This home combines space, style, and function—don’t miss the opportunity to make it yours! Seller needs to find suitable housing.
Sold for $612,000
$612,000
186 White Cedar Dr, Sicklerville, NJ 08081
4beds
3,352sqft
Single Family Residence
Built in 2007
0.5 Acres Lot
$637,200 Zestimate®
$183/sqft
$3,597 Estimated rent
Home value
$637,200
$561,000 - $726,000
$3,597/mo
Zestimate® history
Owner options
List your home for rent
$3,597/mo
Rent Zestimate®
Find your next renter with Zillow Rental Manager. Plus, with online applications, you can quickly screen prospective tenants – for free.
$3,597/mo
Rent Zestimate®
Refinance and save
$4,892/mo
Est. payment
Refinancing to a lower rate could help reduce your monthly payments and save thousands over the life of the loan.
$4,892/mo
Est. payment
Explore your selling options
Work with a Zillow partner agent
Leverage their expertise and Zillow's premium Showcase listings to get your home seen by more buyers.
Get startedList with your own agent
Get your home in front of millions of buyers by listing it on Zillow.
Learn how to do itSell it yourself
Take full control of how buyers see your home on Zillow by listing For Sale by Owner (FSBO).
List your homeWhat's special
Cozy fireplaceVaulted ceilingsPartially finished basementPlenty of natural lightRecessed lightingCrawlspace storageSoaking tub
Zillow last checked:
Listing updated:
Listed by:
YANIRA HERNANDEZ 856-236-8624,
Real Broker, LLC
Bought with:
Lisel White, 9033029
Imani Realty & Associates
Source: Bright MLS,MLS#: NJCD2101354
Facts & features
Interior
Bedrooms & bathrooms
- Bedrooms: 4
- Bathrooms: 3
- Full bathrooms: 2
- 1/2 bathrooms: 1
- Main level bathrooms: 1
Basement
- Area: 0
Heating
- Forced Air, Natural Gas
Cooling
- Central Air, Electric
Appliances
- Included: Cooktop, Dishwasher, Microwave, Refrigerator, Washer, Dryer, Extra Refrigerator/Freezer, Gas Water Heater
- Laundry: Main Level
Features
- Attic, Soaking Tub, Bathroom - Stall Shower, Ceiling Fan(s), Floor Plan - Traditional, Formal/Separate Dining Room, Kitchen Island, Pantry, Recessed Lighting, Wainscotting, Walk-In Closet(s), Cathedral Ceiling(s), Dry Wall
- Flooring: Carpet, Vinyl, Hardwood, Ceramic Tile
- Windows: Window Treatments
- Basement: Partially Finished
- Number of fireplaces: 1
- Fireplace features: Gas/Propane
Interior area
- Total structure area: 3,352
- Total interior livable area: 3,352 sqft
- Finished area above ground: 3,352
- Finished area below ground: 0
Property
Parking
- Total spaces: 6
- Parking features: Garage Faces Front, Garage Door Opener, Concrete, Attached, Driveway
- Attached garage spaces: 2
- Uncovered spaces: 4
Accessibility
- Accessibility features: None
Features
- Levels: Two
- Stories: 2
- Exterior features: Underground Lawn Sprinkler
- Pool features: None
Lot
- Size: 0.5 Acres
- Dimensions: 100.00 x 218.00
Details
- Additional structures: Above Grade, Below Grade
- Parcel number: 3604001 0200003
- Zoning: PR2
- Special conditions: Standard
Construction
Type & style
- Home type: SingleFamily
- Architectural style: Colonial
- Property subtype: Single Family Residence
Materials
- Frame
- Foundation: Concrete Perimeter
- Roof: Shingle
Condition
- Excellent
- New construction: No
- Year built: 2007
Utilities & green energy
- Electric: 200+ Amp Service
- Sewer: Public Sewer
- Water: Public
Community & HOA
Community
- Security: Security System
- Subdivision: White Cedars
HOA
- Has HOA: Yes
- Services included: Common Area Maintenance
- HOA fee: $400 annually
- HOA name: ASSOCIA MID ATLANTIC
Location
- Region: Sicklerville
- Municipality: WINSLOW TWP
Financial & listing details
- Price per square foot: $183/sqft
- Tax assessed value: $298,400
- Annual tax amount: $11,643
- Date on market: 9/12/2025
- Listing agreement: Exclusive Right To Sell
- Listing terms: Cash,Conventional,FHA,VA Loan
- Inclusions: Stove, Refrigerator, Dishwasher, Built-in Microwave, Washer And Dryer, Light Fixtures, Window Treatments, Ring Camera, Entertainment Center In The Basement, Sloman Security Alarm System, Shed, Refrigerator In Garage
- Exclusions: Deep Freezer In The Garage
- Ownership: Fee Simple
Price history
| Date | Event | Price |
|---|---|---|
| 10/20/2025 | Sold | $612,000+4.6%$183/sqft |
Source:  Bright MLS #NJCD2101354 Report a problem Bright MLS #NJCD2101354 Report a problem | ||
| 9/24/2025 | Pending sale | $585,000$175/sqft |
Source: Bright MLS #NJCD2101354 Report a problem | ||
| 9/18/2025 | Contingent | $585,000$175/sqft |
Source: Bright MLS #NJCD2101354 Report a problem | ||
| 9/12/2025 | Listed for sale | $585,000+43.2%$175/sqft |
Source: Bright MLS #NJCD2101354 Report a problem | ||
| 1/7/2008 | Sold | $408,422$122/sqft |
Source: Public Record Report a problem | ||
Public tax history
| Year | Property taxes | Tax assessment |
|---|---|---|
| 2025 | $11,026 +1.9% | $298,400 |
| 2024 | $10,817 -4.6% | $298,400 |
| 2023 | $11,336 +3.2% | $298,400 |
| 2022 | $10,987 +2.1% | $298,400 |
| 2021 | $10,766 +0.6% | $298,400 |
| 2020 | $10,701 +1.4% | $298,400 |
| 2019 | $10,554 | $298,400 |
| 2018 | $10,554 +3.1% | $298,400 |
| 2017 | $10,235 +1.5% | $298,400 |
| 2016 | $10,086 +2.3% | $298,400 |
| 2015 | $9,862 +1.3% | $298,400 |
| 2014 | $9,731 +3.5% | $298,400 |
| 2013 | $9,406 -25% | $298,400 |
| 2012 | $12,540 +2.8% | $298,400 +25.2% |
| 2011 | $12,201 +3.7% | $238,400 |
| 2010 | $11,763 +1.1% | $238,400 |
| 2009 | $11,636 | $238,400 |
Find assessor info on the county website
Neighborhood: 08081
Nearby homes
- $643,500-- bd-- ba3.2k sqft188 White Cedar Dr, Sicklerville, NJ 08081Off Market
- $532,000-- bd-- ba2.4k sqft184 White Cedar Dr, Sicklerville, NJ 08081Off Market
- $540,0004 bd3 ba2.8k sqft190 White Cedar Dr, Sicklerville, NJ 08081Sold
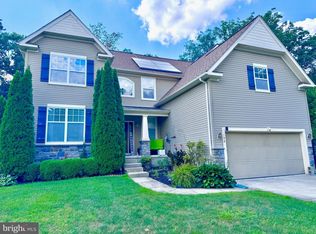
- $526,5003 bd2 ba2.1k sqft182 White Cedar Dr, Sicklerville, NJ 08081Off Market
- $606,200-- bd-- ba2.9k sqft161 White Cedar Dr, Sicklerville, NJ 08081Off Market
- $477,400-- bd-- ba1.5k sqft159 White Cedar Dr, Sicklerville, NJ 08081Off Market
- $560,700-- bd-- ba2.7k sqft163 White Cedar Dr, Sicklerville, NJ 08081Off Market
- $522,3003 bd3 ba2k sqft157 White Cedar Dr, Sicklerville, NJ 08081Off Market
Nearby schools
GreatSchools rating
- 4/10Winslow Township School No. 5 Elementary SchoolGrades: 4-6Distance: 0.3 mi
- 3/10Winslow Twp Middle SchoolGrades: 7-8Distance: 1.9 mi
- 2/10Winslow Twp High SchoolGrades: 9-12Distance: 1.6 mi
Schools provided by the listing agent
- District: Winslow Township Public Schools
Source: Bright MLS. This data may not be complete. We recommend contacting the local school district to confirm school assignments for this home.
Get a cash offer in 3 minutes
Find out how much your home could sell for in as little as 3 minutes with a no-obligation cash offer.
Estimated market value
$637,200
Get a cash offer in 3 minutes
Find out how much your home could sell for in as little as 3 minutes with a no-obligation cash offer.
Estimated market value
$637,200
- New Jersey
- Camden County
- Sicklerville
- 08081
- 186 White Cedar Dr
Nearby cities
Nearby zip codes
Other Sicklerville Topics
