Tucked away at the end of a Cul de sac and backing to a farm is a colonial style home which is ready for a new owner to restore it to the beauty it is meant to be! Lovely 1.459-acre lot is a mix of open land and trees for a parklike setting that Chester County is famous for. Dramatic 2 story foyer greets all who enter. The eat in kitchen opens to the family room that has triple windows and a propane fireplace to gather around on a cool evening and provides the open floorplan that is so popular in 2026. The dining room and living room join to create a quiet entertaining area. Home office, with a glass door, is perfect for working from home or setting up your computer for easy access. Mud room, between the garage and kitchen, is ready for your boots, coats and pet supplies. Doors lead from the eating area to the expansive rear deck—the perfect spot for evening meals or morning cups of coffee! (please be careful of the deck railing and the back walk to the deck) The second floor reveals a generous sized primary bedroom with ceiling fan, walk in closet and its own bath. 3 additional bedrooms are served by a hall bath with its double vanity and linen closet. Second floor laundry closet aids in your chores. The basement features a carpeted rec room with a dry bar and a storage area containing the utilities. Sellers have priced the home to reflect its need for TLC.
Sold for $450,000
$450,000
186 White Doe Dr, Lincoln University, PA 19352
4beds
3,365sqft
Single Family Residence
Built in 1999
1.46 Acres Lot
$450,100 Zestimate®
$134/sqft
$3,725 Estimated rent
Home value
$450,100
$428,000 - $473,000
$3,725/mo
Zestimate® history
Owner options
List your home for rent
$3,725/mo
Rent Zestimate®
Find your next renter with Zillow Rental Manager. Plus, with online applications, you can quickly screen prospective tenants – for free.
$3,725/mo
Rent Zestimate®
Refinance and save
$2,880/mo
Est. payment
Refinancing to a lower rate could help reduce your monthly payments and save thousands over the life of the loan.
$2,880/mo
Est. payment
Explore your selling options
Work with a Zillow partner agent
Leverage their expertise and Zillow's premium Showcase listings to get your home seen by more buyers.
Get startedList with your own agent
Get your home in front of millions of buyers by listing it on Zillow.
Learn how to do itSell it yourself
Take full control of how buyers see your home on Zillow by listing For Sale by Owner (FSBO).
List your homeWhat's special
Propane fireplaceOpen floorplanWalk in closetBacking to a farmSecond floor laundry closetEat in kitchen
Zillow last checked:
Listing updated:
Listed by:
Erika Chase 610-345-7101,
Beiler-Campbell Realtors-Avondale
Bought with:
Keny Holman, RS309281
RE/MAX Professional Realty
Source: Bright MLS,MLS#: PACT2129174
Facts & features
Interior
Bedrooms & bathrooms
- Bedrooms: 4
- Bathrooms: 3
- Full bathrooms: 2
- 1/2 bathrooms: 1
- Main level bathrooms: 1
Rooms
- Room types: Living Room, Dining Room, Primary Bedroom, Bedroom 2, Bedroom 3, Bedroom 4, Kitchen, Family Room, Laundry, Office, Recreation Room
Primary bedroom
- Features: Bathroom - Jetted Tub, Bathroom - Stall Shower, Ceiling Fan(s), Flooring - Carpet, Walk-In Closet(s)
- Level: Upper
- Area: 242 Square Feet
- Dimensions: 11 X 22
Bedroom 2
- Features: Flooring - Carpet
- Level: Upper
- Area: 120 Square Feet
- Dimensions: 10 X 12
Bedroom 3
- Features: Flooring - Carpet
- Level: Upper
- Area: 144 Square Feet
- Dimensions: 12 X 12
Bedroom 4
- Features: Flooring - Carpet
- Level: Upper
- Area: 154 Square Feet
- Dimensions: 11 X 14
Dining room
- Features: Chair Rail, Flooring - Carpet
- Level: Main
- Area: 165 Square Feet
- Dimensions: 15 X 11
Family room
- Features: Ceiling Fan(s), Flooring - Carpet, Fireplace - Other
- Level: Main
- Area: 234 Square Feet
- Dimensions: 13 X 18
Kitchen
- Features: Kitchen Island, Kitchen - Electric Cooking, Double Sink, Flooring - Vinyl, Pantry
- Level: Main
- Area: 247 Square Feet
- Dimensions: 13 X 19
Laundry
- Level: Upper
Living room
- Features: Flooring - Carpet
- Level: Main
- Area: 165 Square Feet
- Dimensions: 11 X 15
Office
- Level: Main
- Area: 90 Square Feet
- Dimensions: 10 X 9
Recreation room
- Features: Flooring - Carpet
- Level: Lower
- Area: 783 Square Feet
- Dimensions: 27 X 29
Heating
- Forced Air, Propane
Cooling
- Central Air, Electric
Appliances
- Included: Dryer, Microwave, Oven/Range - Electric, Refrigerator, Washer, Water Heater, Electric Water Heater
- Laundry: Dryer In Unit, Upper Level, Washer In Unit, Laundry Room
Features
- Bathroom - Stall Shower, Bathroom - Tub Shower, Ceiling Fan(s), Chair Railings, Family Room Off Kitchen, Eat-in Kitchen, Kitchen Island, Primary Bath(s), Walk-In Closet(s), Bar
- Flooring: Carpet, Laminate, Vinyl, Wood
- Basement: Partially Finished
- Number of fireplaces: 1
- Fireplace features: Gas/Propane
Interior area
- Total structure area: 3,365
- Total interior livable area: 3,365 sqft
- Finished area above ground: 2,582
- Finished area below ground: 783
Property
Parking
- Total spaces: 6
- Parking features: Other, Driveway, Attached
- Attached garage spaces: 2
- Uncovered spaces: 4
Accessibility
- Accessibility features: None
Features
- Levels: Two
- Stories: 2
- Patio & porch: Deck
- Pool features: None
- Has spa: Yes
- Spa features: Bath
Lot
- Size: 1.46 Acres
- Features: Cul-De-Sac
Details
- Additional structures: Above Grade, Below Grade
- Parcel number: 5610 0012.07J0
- Zoning: R
- Special conditions: Standard
Construction
Type & style
- Home type: SingleFamily
- Architectural style: Colonial
- Property subtype: Single Family Residence
Materials
- Vinyl Siding
- Foundation: Concrete Perimeter
- Roof: Shingle
Condition
- New construction: No
- Year built: 1999
Details
- Builder name: KEYSTONE
Utilities & green energy
- Electric: Circuit Breakers
- Sewer: On Site Septic
- Water: Well
Community & HOA
Community
- Subdivision: None Available
HOA
- Has HOA: No
Location
- Region: Lincoln University
- Municipality: LOWER OXFORD TWP
Financial & listing details
- Price per square foot: $134/sqft
- Tax assessed value: $175,820
- Annual tax amount: $7,710
- Date on market: 6/29/2026
- Listing agreement: Exclusive Right To Sell
- Listing terms: Cash,Conventional
- Inclusions: Refrig, Washer, Dryer (all As Is)
- Ownership: Fee Simple
Price history
| Date | Event | Price |
|---|---|---|
| 7/27/2026 | Sold | $450,000-5.3%$134/sqft |
Source:  Bright MLS #PACT2129174 Report a problem Bright MLS #PACT2129174 Report a problem | ||
| 7/6/2026 | Pending sale | $475,000$141/sqft |
Source: Bright MLS #PACT2129174 Report a problem | ||
| 6/29/2026 | Listed for sale | $475,000+53.2%$141/sqft |
Source: Bright MLS #PACT2129174 Report a problem | ||
| 12/22/2004 | Sold | $310,000+66.6%$92/sqft |
Source: Public Record Report a problem | ||
| 8/26/1999 | Sold | $186,099$55/sqft |
Source: Public Record Report a problem | ||
Public tax history
| Year | Property taxes | Tax assessment |
|---|---|---|
| 2025 | $7,450 +1.5% | $175,820 |
| 2024 | $7,343 +2.2% | $175,820 |
| 2023 | $7,184 +3.6% | $175,820 |
| 2022 | $6,934 +3.4% | $175,820 |
| 2021 | $6,709 +286.6% | $175,820 |
| 2020 | $1,735 -72.4% | $175,820 |
| 2019 | $6,289 | $175,820 |
| 2018 | $6,289 +9899.4% | $175,820 |
| 2017 | $63 -98.9% | $175,820 |
| 2016 | $5,620 | $175,820 |
| 2015 | $5,620 | $175,820 |
| 2014 | $5,620 | $175,820 |
| 2013 | -- | $175,820 |
| 2012 | -- | $175,820 |
| 2011 | -- | $175,820 |
| 2010 | -- | $175,820 |
| 2009 | -- | $175,820 |
| 2008 | -- | $175,820 |
| 2007 | -- | $175,820 |
| 2006 | -- | $175,820 |
| 2005 | -- | $175,820 |
| 2004 | -- | $175,820 +1.8% |
| 2003 | -- | $172,740 |
| 2000 | -- | $172,740 |
Find assessor info on the county website
Neighborhood: 19352
Nearby homes
- $510,0004 bd4 ba1.9k sqft185 White Doe Dr, Lincoln University, PA 19352Sold
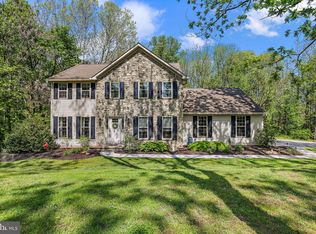
- $507,1004 bd2 ba2.1k sqft180 White Doe Dr, Lincoln University, PA 19352Off Market
- $500,0004 bd3 ba2k sqft173 White Doe Dr, Lincoln University, PA 19352Sold
- $565,0004 bd3 ba2.2k sqft224 Elkview Rd, Lincoln University, PA 19352Sold
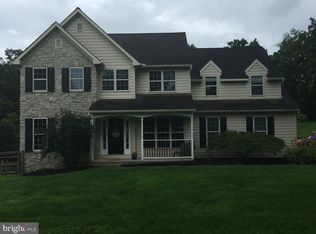
- $546,6004 bd3 ba3k sqft176 White Doe Dr, Lincoln University, PA 19352Off Market
- $606,1003 bd2 ba1.7k sqft250 Elkview Rd, Lincoln University, PA 19352Off Market
- $588,9004 bd2 ba2.9k sqft141 Pheasant Run Rd, Lincoln University, PA 19352Off Market
- $580,0004 bd3 ba2.5k sqft129 Pheasant Run Rd, Lincoln University, PA 19352Sold
Nearby schools
GreatSchools rating
- NAElk Ridge SchoolGrades: 1-2Distance: 3.1 mi
- 5/10Penn's Grove SchoolGrades: 7-8Distance: 3.5 mi
- 7/10Oxford Area High SchoolGrades: 9-12Distance: 3.2 mi
Schools provided by the listing agent
- District: Oxford Area
Source: Bright MLS. This data may not be complete. We recommend contacting the local school district to confirm school assignments for this home.
Get a cash offer in 3 minutes
Find out how much your home could sell for in as little as 3 minutes with a no-obligation cash offer.
Estimated market value
$450,100
Get a cash offer in 3 minutes
Find out how much your home could sell for in as little as 3 minutes with a no-obligation cash offer.
Estimated market value
$450,100
- Pennsylvania
- Chester County
- Lincoln University
- 19352
- 186 White Doe Dr
Nearby cities
Nearby zip codes
Other Lincoln University Topics
- Apartments for Rent in 19352
- Houses for Sale in 19352
- Houses for Rent in 19352
- 19352 Real Estate
- Lincoln University Condos
- Houses for Sale in Lincoln University
- Newest Listings in Lincoln University
- Lincoln University Home Values
- Lincoln University Real Estate Agents
- Lincoln University Refinance
- Lincoln University Mortgage Rates
