Skip main navigation
Sold for $361,240
  • $361,240

    186 Whitley Way, Georgetown, KY 40324

    4beds
    1,953sqft
    Single Family Residence
    Built in 2026
    7,313 Square Feet Lot
    $365,500 Zestimate®
    $185/sqft
    $3,102 Estimated rent

    Home value

    $365,500

    $314,000 - $428,000

    $3,102/mo

    Zestimate® history
    Loading
    Loading...

    Owner options

    List your home for rent

    $3,102/mo

    Rent Zestimate®

    Find your next renter with Zillow Rental Manager. Plus, with online applications, you can quickly screen prospective tenants – for free.

    Learn more

    $3,102/mo

    Rent Zestimate®

    Refinance and save

    $2,407/mo

    Est. payment

    Refinancing to a lower rate could help reduce your monthly payments and save thousands over the life of the loan.

    See today's rates

    $2,407/mo

    Est. payment

    Explore your selling options

    Work with a Zillow partner agent

    Leverage their expertise and Zillow's premium Showcase listings to get your home seen by more buyers.

    Get started

    List with your own agent

    Get your home in front of millions of buyers by listing it on Zillow.

    Learn how to do it

    Sell it yourself

    Take full control of how buyers see your home on Zillow by listing For Sale by Owner (FSBO).

    List your home

    What's special

    Generous walk-in closetDining areaPrivate water closetPrivate primary suiteDurable dimensional shinglesStainless-steel appliancesCoat closet
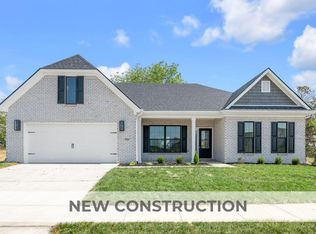
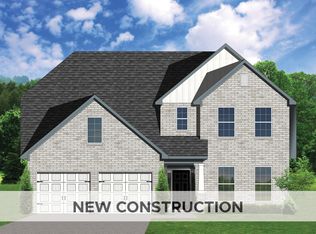
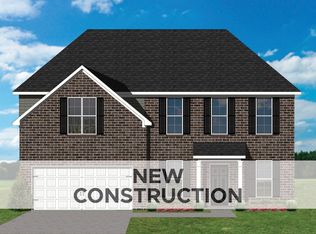
    Introducing 186 Whitley Way in Georgetown, Kentucky, a beautiful new home in our exquisite Oxford Reserve community. Featuring our Pine floor plan, this thoughtfully designed 1,953-square-foot home offers the perfect blend of comfort and functionality. The exterior showcases a covered front porch, durable dimensional shingles, and stone accents for timeless curb appeal. With four bedrooms, two and a half bathrooms, and a fully drywalled two-car garage, The Pine is built to fit the way you live. Step inside to a welcoming foyer complete with a convenient powder room and coat closet. The home opens into a spacious open-concept living room, dining area, and kitchen, all featuring luxury vinyl plank flooring—ideal for everyday living and entertaining alike. The kitchen is truly the heart of the home, boasting a large center island, abundant stone-gray cabinetry with soft-close doors, quartz countertops, and stainless-steel appliances. Upstairs, retreat to the private primary suite featuring a double bowl vanity, private water closet, and a generous walk-in closet. Three additional spacious bedrooms share a well-appointed full bathroom with a double bowl vanity, providing both comfort and convenience. The second-floor laundry room adds everyday practicality right where you need it most. Contact us today for more information or a private tour.

    Zillow last checked:

    Listing updated:

    Listed by:

    Ben Cox 502-428-9438,

    DRH Realty of Kentucky, LLC

    Bought with:

    Sammy Sanchez, 301879

    Keller Williams Commonwealth

    Source: Imagine MLS,MLS#: 26004915MLS Logo

    Facts & features

    Interior

    Bedrooms & bathrooms
    • Bedrooms: 4
    • Bathrooms: 3
    • Full bathrooms: 2
    • 1/2 bathrooms: 1
    Primary bedroom
    • Description: Carpet.
    • Level: Second
    • Area: 197.13 Square Feet
    • Dimensions: 15.67 x 12.58
    Bedroom 2
    • Description: Carpet.
    • Level: Second
    Bedroom 3
    • Description: Carpet.
    • Level: Second
    Bedroom 4
    • Description: Carpet.
    • Level: Second
    Primary bathroom
    • Description: LVP Flooring. Double bowl vanity.
    • Level: Second
    Bathroom 2
    • Description: Half Bath. LVP Flooring.
    • Level: First
    Bathroom 3
    • Description: Upstairs shared bathroom. Double bowl vanity.
    • Level: Second
    Kitchen
    • Description: Kitchen and Dining Area. LVP Flooring.
    • Level: First
    Living room
    • Description: LVP Flooring.
    • Level: First
    • Area: 286.05 Square Feet
    • Dimensions: 18.07 x 15.83
    Other
    • Description: Laundry Room. Vinyl.
    • Level: Second
    Utility room
    • Level: Second
    Heating
    • Electric
    Cooling
    • Central Air
    Appliances
    • Included: Disposal, Dishwasher, Microwave, Refrigerator, Range
    • Laundry: Electric Dryer Hookup, Washer Hookup, Upper Level
    Features
    • Entrance Foyer, Walk-In Closet(s)
    • Flooring: Carpet, Vinyl
    • Windows: Insulated Windows, Blinds, Screens
    • Has basement: No
    • Has fireplace: No
    Interior area
    • Total structure area: 1,953
    • Total interior livable area: 1,953 sqft
    • Finished area above ground: 1,953
    • Finished area below ground: 0

    Property

    Parking
    • Total spaces: 2
    • Parking features: Attached Garage, Driveway, Garage Faces Front
    • Garage spaces: 2
    • Has uncovered spaces: Yes
    Features
    • Levels: Two
    Lot
    • Size: 7,313 Square Feet

    Construction

    Type & style
    • Home type: SingleFamily
    • Property subtype: Single Family Residence
    Materials
    • Stone, Vinyl Siding
    • Foundation: Slab
    • Roof: Dimensional Style,Shingle
    Condition
    • New Construction
    • New construction: Yes
    • Year built: 2026
    Details
    • Builder model: Pine
    • Warranty included: Yes

    Utilities & green energy

    • Sewer: Public Sewer
    • Water: Public
    • Utilities for property: Electricity Connected, Sewer Connected, Underground Utilities, Water Available

    Community & HOA

    Community
    • Subdivision: Oxford Reserve
    HOA
    • Has HOA: Yes
    • Amenities included: None
    • Services included: Other
    • HOA fee: $160 annually
    Location
    • Region: Georgetown

    Financial & listing details

    • Price per square foot: $185/sqft
    • Date on market: 3/13/2026

    Price history

    DateEventPrice
    6/16/2026Sold$361,240-2.6%$185/sqft
    Source: Imagine MLS #26004915 Report a problem
    4/30/2026Pending sale$370,700+3%$190/sqft
    Source: Imagine MLS #26004915 Report a problem
    4/25/2026Price change$359,900-1.9%$184/sqft
    Source: DR Horton Report a problem
    4/11/2026Price change$366,900-1%$188/sqft
    Source: DR Horton Report a problem
    4/1/2026Price change$370,700+0.5%$190/sqft
    Source: Imagine MLS #26004915 Report a problem
    3/13/2026Listed for sale$368,700$189/sqft
    Source: Imagine MLS #26004915 Report a problem

    Public tax history

    Tax history is unavailable.

    Neighborhood: 40324

    Nearby schools

    GreatSchools rating
    Schools provided by the listing agent
    • Elementary: Eastern
    • Middle: Royal Spring
    • High: Scott Co

    Source: Imagine MLS. This data may not be complete. We recommend contacting the local school district to confirm school assignments for this home.

    Sell for more on Zillow
    Get a Zillow Showcase℠ listing at no additional cost and you could sell for .
    $365,500
    2% more
    +$7,310
    With Zillow Showcase(estimated)
    $372,810
    Sell for more on Zillow
    Get a Zillow Showcase℠ listing at no additional cost and you could sell for .
    $365,500
    2% more
    +$7,310
    With Zillow Showcase(estimated)
    $372,810