186 Whitman Aly Clarksville, Tn 37043
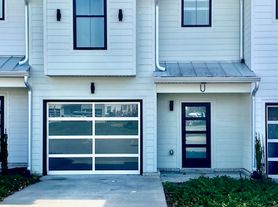
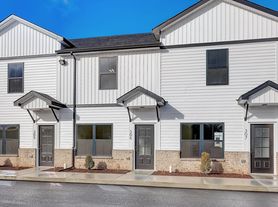
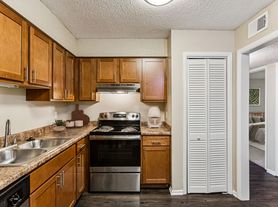
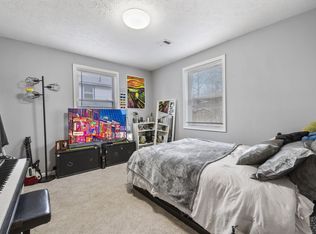
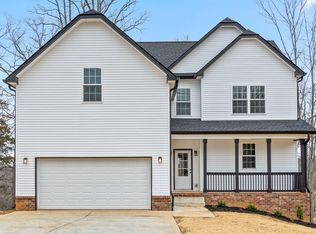
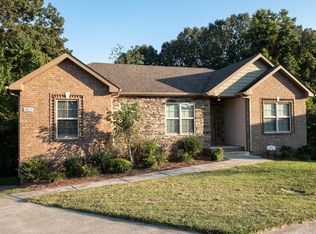
Relish the charm and comfort of 186 Whitman Aly, Clarksville, TN 37043, where every corner of this exquisite 2,340 sq ft home beckons you to unwind. With four spacious bedrooms, this home offers ample room for relaxation and creativity, while the two full baths and a convenient half bath ensure seamless daily routines. The heart of the home is adorned with stunning granite countertops, perfect for culinary adventures and gatherings. Enjoy the timeless elegance of hardwood floors that add warmth and sophistication to each room. Gather around the cozy fireplace on cool evenings, creating memories and sharing stories. Bask in the scenic views that surround the property, offering a picturesque backdrop to your everyday life. The thoughtful layout and design promise a harmonious blend of style and comfort. Whether you're sipping morning coffee or hosting a dinner party, this home is your canvas for living beautifully. Discover a place where every detail has been crafted with care, inviting you to make it your own. balcony upstairs ,lawn care provided , HOA with pool . double garage w/openers ! Sango schools !
All Huneycutt Realtors residents are enrolled in the Resident Benefits Package (RBP) for $52.95/month.
Huneycutt Realtors
1715 Ft. Campbell Blvd
Clarksville, TN 37042
House for rent
$2,250/moFees may apply
186 Whitman Aly, Clarksville, TN 37043
4beds
2,340sqft
Price may not include required fees and charges. Learn more|
Single family residence
Available Fri Aug 21 2026
No pets
2 Attached garage spaces parking
Fireplace
What's special
Cozy fireplaceBalcony upstairsStunning granite countertopsThoughtful layout and design
- 41 days |
- -- |
- -- |
Zillow last checked:
Listing updated:
Travel times

Let’s turn your rent into credit progress
Build credit history with every on-time payment and get credit for the payment you’re already making.
Facts & features
Interior
Bedrooms & bathrooms
- Bedrooms: 4
- Bathrooms: 3
- Full bathrooms: 2
- 1/2 bathrooms: 1
Rooms
- Room types: Office, WalkInCloset
Heating
- Fireplace
Appliances
- Included: Dishwasher, Garbage Disposal, Microwave Oven, Refrigerator
Features
- Ceiling Fan(s)
- Flooring: Carpet, Hardwood, Softwood, Tile
- Windows: Double Pane Windows
- Has fireplace: Yes
Interior area
- Total interior livable area: 2,340 sqft
Property
Parking
- Total spaces: 2
- Parking features: Attached, Garage
- Has attached garage: Yes
- Details: Contact manager
Details
- Additional structures: Garage(s)
- Parcel number: 081LG01100000
Construction
Type & style
- Home type: SingleFamily
- Property subtype: Single Family Residence
Condition
- Year built: 2007
Community & HOA
Community
- Features: Smoke Free
Location
- Region: Clarksville
Financial & listing details
- Lease term: Lease: 365 Deposit: 2250
Price history
| Date | Event | Price |
|---|---|---|
| 6/29/2026 | Listed for rent | $2,250+32.7%$1/sqft |
Source: Zillow Rentals Report a problem | ||
| 3/19/2021 | Listing removed | -- |
Source: Zillow Rental Network Premium Report a problem | ||
| 3/18/2021 | Listed for rent | $1,695$1/sqft |
Source: Zillow Rental Network Premium #2236976 Report a problem | ||
| 6/29/2015 | Sold | $168,500-23.2%$72/sqft |
Source: Agent Provided Report a problem | ||
| 12/6/2007 | Sold | $219,500$94/sqft |
Source: Public Record Report a problem | ||
Neighborhood: 37043
Nearby schools
GreatSchools rating
- 10/10Sango Elementary SchoolGrades: K-5Distance: 2 mi
- 7/10Richview Middle SchoolGrades: 6-8Distance: 2.2 mi
- 7/10Clarksville High SchoolGrades: 9-12Distance: 2 mi