Skip main navigation
Active
  • $449,000

    186 Wilderness Point, Evanston, WY 82930

    4beds
    3baths
    2,812sqft
    : 
    Loading
    Get pre-qualified
    Single Family Residence
    Built in 1984
    10,018 Square Feet Lot
    $-- Zestimate®
    $160/sqft
    $-- HOA

    What's special

    Cozy gas fireplaceMature treesBeautifully maintained exteriorGas rangeFull sprinkler systemVinyl fencingDecorative boulders
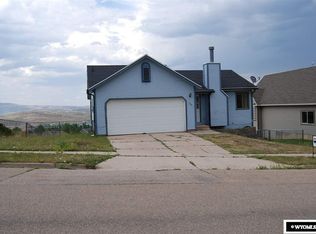
    Don't miss this move-in-ready 4-bedroom, 2.75-bath home offering 2,812 square feet of thoughtfully updated living space on a desirable corner lot. The main level features vaulted ceilings, abundant natural light from large windows, and a cozy gas fireplace. The updated kitchen is equipped with newer stainless steel appliances, including a gas range, an oversized pantry, and a built-in workspace ideal for a home office. The spacious primary suite is conveniently located on the main level and includes a large walk-in closet. Upstairs, you'll find two additional bedrooms and a full bathroom. The finished basement provides a generous second living area, a large laundry room, an additional bedroom, and a three-quarter bathroom—offering flexible space for guests or recreation. Major system updates include a newer furnace and central air conditioning, a water heater, a water filtration and softener system, solar panels to help reduce energy costs, and a radon mitigation system for added peace of mind. Step outside to enjoy distant views of the Uinta Mountains and Bear River Park from the expansive new deck. The beautifully maintained exterior features a lush lawn, level backyard, mature trees, vinyl fencing, decorative boulders, a full sprinkler system, and convenient RV parking along the side of the home. Buyer and buyer's agent to verify all information. Contact Cody Ferrin at 307-679-5115 to schedule your private showing today.
    14 days
    |
    811
    |
    48
    |

    Zillow last checked:

    Listing updated:

    Listed by:

    Cody Ferrin 307-679-5115,

    APEX Real Estate, LLC

    Source: WYOMLS,MLS#: 20263294MLS Logo

    Loading...

      Facts & features

      Interior

      Bedrooms & bathrooms
      • Bedrooms: 4
      • Bathrooms: 3
      • Main level bathrooms: 1
      Bedroom 2
      • Level: Upper
      Bedroom 3
      • Level: Upper
      Bedroom 4
      • Level: Basement
      Bedroom 5
      • Level: N/A
      Dining room
      • Level: Main
      Family room
      • Level: Basement
      Kitchen
      • Level: Main
      Living room
      • Level: Main
      Heating
      • Electric, Forced Air Gas
      Cooling
      • Central Air
      Appliances
      • Included: Built Ins, Dishwasher, Disposal, Microwave, Range/Oven, Refrigerator
      • Laundry: Basement, Below Grade
      Features
      • Walk-In Closet(s), Vaulted Ceiling(s), Master Downstairs
      • Flooring: Tile, Laminate, Carpet
      • Windows: Double Pane Windows
      • Basement: Full
      • Number of fireplaces: 1
      • Fireplace features: One, Gas
      Interior area
      • Total structure area: 2,812
      • Total interior livable area: 2,812 sqft
      • Finished area above ground: 1,926
      • Finished area below ground: 886

      Property

      Parking
      • Total spaces: 2
      • Parking features: Attached, RV Access/Parking
      • Attached garage spaces: 2
      Features
      • Levels: One and One Half
      • Stories: 1
      • Patio & porch: Deck
      • Fencing: Vinyl
      • Has view: Yes
      • View description: Mountain(s)
      Lot
      • Size: 10,018 Square Feet
      • Features: Corner Lot
      Details
      • Parcel number: 15202810802100
      • Zoning description: Residential

      Construction

      Type & style
      • Home type: SingleFamily
      • Property subtype: Single Family Residence
      Materials
      • Vinyl Siding
      • Foundation: Concrete Perimeter
      • Roof: Asphalt/Fiberglass
      Condition
      • Existing-a house that someone has lived in
      • New construction: No
      • Year built: 1984

      Utilities & green energy

      • Electric: Rocky Mountain Power
      • Gas: Natural
      • Sewer: Public Sewer
      • Water: City
      Green energy
      • Energy generation: Solar

      Community & HOA

      Community
      • Subdivision: South Ridge
      HOA
      • Has HOA: No
      Location
      • Region: Evanston

      Financial & listing details

      • Price per square foot: $160/sqft
      • Tax assessed value: $279,921
      • Annual tax amount: $1,809
      • Date on market: 7/4/2026

        Estimated market value

        Not available

        Estimated sales range

        Not available

        $2,001/mo

        Price history

        Price history is unavailable.

        Public tax history

        YearProperty taxesTax assessment
        2025$1,809 -25.9%$26,592 -26%
        2024$2,441 +24.7%$35,919 +24.2%
        2023$1,957 -1.2%$28,931 -0.5%
        2022$1,980 +18.3%$29,084 +18.4%
        2021$1,674 +15.1%$24,559 +20.9%
        2020$1,454 -1.5%$20,321 -6.4%
        2019$1,477 -1.1%$21,715 +7.6%
        2018$1,493 $20,183 +1.3%
        2017-- $19,917 -0.8%
        2016-- $20,069 +1%
        2015-- $19,862 -3.3%
        2014-- $20,533 -2.2%
        2011-- $20,989 +5.6%
        2010-- $19,877
        Find assessor info on the county website

        Monthly payment

        Est. payment

        Payment breakdown

        Explore the cost of this home by adjusting the details. Changes won't be saved.
        All calculations are estimates and provided by Zillow, Inc. for informational purposes only. Actual amounts may vary.
        HOA fees may include property taxes on listings classified as Co-Ops. Contact the listing agent and/or owner for fee details.
        Mortgage interest rates are dependent on a number of factors, including credit score, down payment, and repayment length. Interest rate data provided by Zillow Group Marketplace, Inc. as of 1/1/1970 from various mortgage lenders with which we have lead or other similar arrangements; the Estimated Payment is an average of those rates.
        See how much you could borrow to make a competitive offer.

        Climate risks

        Neighborhood: 82930

        Getting around

        12 / 100
        Car-Dependent

        Nearby schools

        GreatSchools rating

        A local agent can set up tours, give advice and negotiate with sellers.

        A local lender can help you make sure your offer is ready when you are.

        Browse local experts

        Similar homes