Welcome to life at Communications Hill! This spacious 4 bed/3.5 bath, 1995 sqft tri-level home home is open, bright, cheery and modern with high ceilings and an attached 2-car garage. As you enter, you'll be greeted by the smell of brand new carpet and paint, as your eyes enjoy the fresh, clean appearance and shining new light fixtures. This home features an expansive kitchen equipped with a gas cooktop, granite countertops, dishwasher, exhaust fan, and a luxurious island with bar seating, large sink, and reverse osmosis H2O. The island is the highlight feature of the home! Flooring includes laminate, tile, carpet, and vinyl/linoleum. Enjoy hosting in the wide open second level space, and appreciate the convenience of the inside laundry setup with a recently new Samsung washer & dryer, and hookups for both gas and electricity. The home is located within the Franklin-McKinley Elementary School District. Additional features include central AC, multi-zone cooling and heating, and energy-efficient elements like double pane windows and a tankless water heater. The property also boasts a two-car garage with an electric vehicle charger. Convenient location close to parks, trails, shopping, dining, with proximity to Caltrain, Bus, and Light Rail with easy access to the 87 Fwy.
Sold for $1,300,000
$1,300,000
186 William Manly St Unit 5, San Jose, CA 95136
4beds
1,995sqft
Condominium, Residential
Built in 2017
-- sqft lot
$1,249,500 Zestimate®
$652/sqft
$5,304 Estimated rent
Home value
$1,249,500
$1.14M - $1.37M
$5,304/mo
Zestimate® history
Owner options
List your home for rent
$5,304/mo
Rent Zestimate®
Find your next renter with Zillow Rental Manager. Plus, with online applications, you can quickly screen prospective tenants – for free.
$5,304/mo
Rent Zestimate®
Refinance and save
$8,628/mo
Est. payment
Refinancing to a lower rate could help reduce your monthly payments and save thousands over the life of the loan.
$8,628/mo
Est. payment
Explore your selling options
Work with a Zillow partner agent
Leverage their expertise and Zillow's premium Showcase listings to get your home seen by more buyers.
Get startedList with your own agent
Get your home in front of millions of buyers by listing it on Zillow.
Learn how to do itSell it yourself
Take full control of how buyers see your home on Zillow by listing For Sale by Owner (FSBO).
List your homeWhat's special
Shining new light fixturesExpansive kitchenFresh clean appearanceHigh ceilingsGranite countertopsCentral acGas cooktop
Zillow last checked:
Listing updated:
Listed by:
Michael Yalung 01953535 408-508-8515,
KW Bay Area Estates 408-560-9000
Bought with:
, 02018590
Intero Real Estate Services
Source: MLSListings Inc,MLS#: ML81988425
Facts & features
Interior
Bedrooms & bathrooms
- Bedrooms: 4
- Bathrooms: 4
- Full bathrooms: 3
- 1/2 bathrooms: 1
Bedroom
- Features: GroundFloorBedroom, PrimarySuiteRetreat, WalkinCloset
Bathroom
- Features: DoubleSinks, PrimaryStallShowers, ShoweroverTub1, StallShower2plus, FullonGroundFloor, HalfonGroundFloor
Dining room
- Features: BreakfastBar, DiningArea, EatinKitchen, NoFormalDiningRoom
Family room
- Features: NoFamilyRoom
Kitchen
- Features: Countertop_Granite, ExhaustFan, IslandwithSink, Pantry
Heating
- Central Forced Air, Central Forced Air Gas, 2 plus Zones, Other
Cooling
- Ceiling Fan(s), Central Air, Zoned, Other, Whole House Fan
Appliances
- Included: Gas Cooktop, Dishwasher, Exhaust Fan, Freezer, Disposal, Range Hood, Ice Maker, Microwave, Gas Oven, Self Cleaning Oven, Refrigerator, Dryer, Washer, Washer/Dryer
- Laundry: Gas Dryer Hookup, Upper Floor, Inside
Features
- High Ceilings, Walk-In Closet(s)
- Flooring: Carpet, Laminate, Tile, Vinyl Linoleum
- Number of fireplaces: 1
Interior area
- Total structure area: 1,995
- Total interior livable area: 1,995 sqft
Property
Parking
- Total spaces: 2
- Parking features: Attached, Garage Door Opener
- Attached garage spaces: 2
Features
- Stories: 3
- Has view: Yes
- View description: City Lights, Hills
Lot
- Size: 803 Square Feet
Details
- Parcel number: 45596032
- Zoning: R1-8
- Special conditions: Standard
Construction
Type & style
- Home type: Condo
- Architectural style: Contemporary,Mediterranean,Modern/HighTech,Spanish
- Property subtype: Condominium, Residential
Materials
- Foundation: Slab, Wood Frame
- Roof: Shingle, Tile
Condition
- New construction: No
- Year built: 2017
Utilities & green energy
- Gas: IndividualGasMeters
- Sewer: Public Sewer
- Water: Public
- Utilities for property: Water Public
Community & HOA
HOA
- Has HOA: Yes
- Services included: Sewer
- HOA fee: $336 monthly
Location
- Region: San Jose
Financial & listing details
- Price per square foot: $652/sqft
- Tax assessed value: $1,337,122
- Annual tax amount: $19,183
- Date on market: 12/12/2024
- Listing agreement: ExclusiveRightToSell
- Listing terms: CashorConventionalLoan
Price history
| Date | Event | Price |
|---|---|---|
| 2/7/2025 | Sold | $1,300,000+8.3%$652/sqft |
Source:  MLSListings Inc #ML81988425 Report a problem MLSListings Inc #ML81988425 Report a problem | ||
| 1/17/2025 | Pending sale | $1,199,888$601/sqft |
Source: MLSListings Inc #ML81988425 Report a problem | ||
| 12/12/2024 | Listed for sale | $1,199,888-4.8%$601/sqft |
Source: MLSListings Inc #ML81988425 Report a problem | ||
| 6/9/2022 | Sold | $1,260,000+1%$632/sqft |
Source: Public Record Report a problem | ||
| 4/20/2022 | Listed for sale | $1,248,000$626/sqft |
Source:  MLSListings Inc #ML81886679 Report a problem MLSListings Inc #ML81886679 Report a problem | ||
| 3/1/2021 | Listing removed | -- |
Source: Owner Report a problem | ||
| 6/30/2020 | Listing removed | $1,000$1/sqft |
Source: Owner Report a problem | ||
| 6/29/2020 | Price change | $1,000-76.7%$1/sqft |
Source: Owner Report a problem | ||
| 6/2/2020 | Listed for rent | $4,300$2/sqft |
Source: Owner Report a problem | ||
Public tax history
| Year | Property taxes | Tax assessment |
|---|---|---|
| 2025 | $19,183 +8.7% | $1,337,122 +2% |
| 2024 | $17,645 +1.2% | $1,310,904 +4.9% |
| 2023 | $17,432 +0.2% | $1,250,000 +26.7% |
| 2022 | $17,401 +28.6% | $986,960 +2% |
| 2021 | $13,527 +3.4% | $967,608 +1% |
| 2020 | $13,084 | $957,688 +2% |
| 2019 | $13,084 | $938,910 +733.4% |
| 2018 | -- | $112,663 |
Find assessor info on the county website
Neighborhood: Blossom Valley
Nearby homes
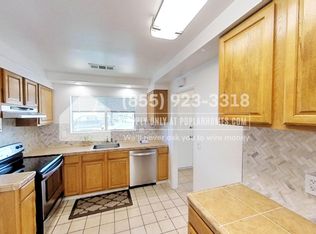
- $796,4003 bd1 ba1.3k sqft4033 Gold Run Way, San Jose, CA 95136Off Market
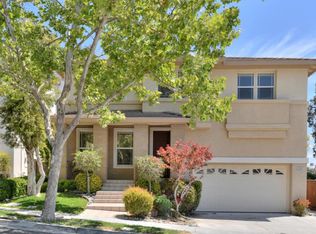
- $1,689,9005 bd2 ba2.3k sqft784 Canoas Creek Cir, San Jose, CA 95136Off Market
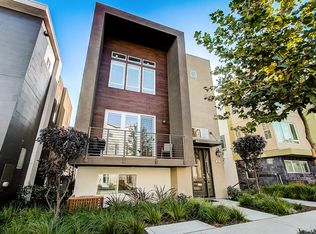
- $1,468,8004 bd4 ba2.1k sqft120 Llano De Los Robles Ave, San Jose, CA 95136Off Market
- $1,491,9004 bd4 ba2.1k sqft3017 Valley Of Hearts Delight Pl, San Jose, CA 95136Off Market
- $1,520,5005 bd4 ba2.1k sqft3066 Lina Loop, San Jose, CA 95136Off Market
- $1,380,2004 bd4 ba2.1k sqft3068 Lina St, San Jose, CA 95136Off Market
- $1,318,6004 bd4 ba1.9k sqft3098 Empoli St UNIT 4, San Jose, CA 95136Off Market
- $1,119,7003 bd3 ba1.8k sqft3093 Lina Ln UNIT 6, San Jose, CA 95136Off Market
- $970,2002 bd2 ba1.6k sqft3093 Lina Ln UNIT 5, San Jose, CA 95136Off Market
Nearby schools
GreatSchools rating
- 5/10Rachel Carson Elementary SchoolGrades: K-5Distance: 0.2 mi
- 6/10John Muir Middle SchoolGrades: 6-8Distance: 1.9 mi
- 6/10Gunderson High SchoolGrades: 9-12Distance: 0.8 mi
Schools provided by the listing agent
- Elementary: GeorgeShirakawaElementary
- High: AndrewPHillHigh
- District: FranklinMcKinleyElementary
Source: MLSListings Inc. This data may not be complete. We recommend contacting the local school district to confirm school assignments for this home.
Get a cash offer in 3 minutes
Find out how much your home could sell for in as little as 3 minutes with a no-obligation cash offer.
Estimated market value
$1,249,500
Get a cash offer in 3 minutes
Find out how much your home could sell for in as little as 3 minutes with a no-obligation cash offer.
Estimated market value
$1,249,500
- California
- Santa Clara County
- San Jose
- 95136
- Blossom Valley
- 186 William Manly St Unit 5
Nearby cities
Nearby neighborhoods
Nearby zip codes
Other San Jose Topics
