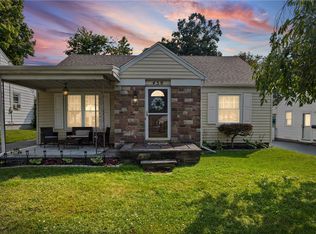
An absolute must see set in the heart of North Winton Village, this contemporary Cape blends real architectural character with a location that actually lets you walk to it! 2 bedrooms, 1 full bath, and 1,314 square feet of thoughtfully updated space. The two-story cathedral ceiling foyer makes the first impression, open and full of light with a built-in seating area and an arched window that anchors the whole entry. Beyond it, laminate flooring runs throughout the first floor and ties into an updated kitchen with white cabinetry, quartz countertops, subway tile backsplash, a spacious breakfast bar, and stainless steel appliances. Large open concept living throughout the entire home! The first-floor bedroom and full bathroom give you genuine single-level living if you want it. Upstairs, the loft-style second floor is currently set up as a home office and second bedroom, with cedar closets and an open feel you don't find in most homes this size. Forced air heat and central air throughout! Out back is where this one separates from the pack. The fully fenced yard is private and well kept, with a deck overlooking it, a fire pit area built for actual use, and a detached one-car garage. New replacement windows throughout and entire home and garage exterior painted in 2024. Winton Road is around the corner, which means coffee, restaurants, and neighborhood spots are a short walk away, with quick access to 590 when you need to get moving. Character, updates, and walkability in one address. OPEN HOUSE Saturday 8/15 from 12:30-2pm. Delayed Negotiations on File, all offers due Wednesday August 19th, by 10am.
Pending
$199,900
186 Wilsonia Rd, Rochester, NY 14609
2beds
1,314sqft
Single Family Residence
Built in 1940
4,800 Square Feet Lot
$-- Zestimate®
$152/sqft
$-- HOA
What's special
Loft-style second floorDetached one-car garageStainless steel appliancesBuilt-in seating areaSpacious breakfast barUpdated kitchenNew replacement windows throughout
- 33 days
- 768
- 67
Zillow last checked:
Listing updated:
Listed by:
RE/MAX Realty Group 585-248-0250,
Ben Kayes 585-746-5366,
Tim Kayes 585-389-1088,
RE/MAX Realty Group
Source: NYSAMLSs,MLS#: R1701708 Originating MLS: Rochester
Originating MLS: RochesterFacts & features
Interior
Bedrooms & bathrooms
- Bedrooms: 2
- Bathrooms: 1
- Full bathrooms: 1
- Main level bathrooms: 1
- Main level bedrooms: 1
Heating
- Gas, Forced Air
Cooling
- Central Air
Appliances
- Included: Dryer, Dishwasher, Gas Oven, Gas Range, Gas Water Heater, Microwave, Refrigerator, Washer
- Laundry: In Basement
Features
- Breakfast Bar, Cathedral Ceiling(s), Entrance Foyer, French Door(s)/Atrium Door(s), Separate/Formal Living Room, Granite Counters, Kitchen Island, Living/Dining Room, Solid Surface Counters, Window Treatments, Bedroom on Main Level, Convertible Bedroom, Loft
- Flooring: Ceramic Tile, Laminate, Resilient, Varies
- Windows: Drapes
- Basement: Full
- Has fireplace: No
Interior area
- Total structure area: 1,314
- Total interior livable area: 1,314 sqft
Property
Parking
- Total spaces: 1.5
- Parking features: Detached, Garage, Garage Door Opener
- Garage spaces: 1.5
Features
- Patio & porch: Deck
- Exterior features: Blacktop Driveway, Deck, Fully Fenced
- Fencing: Full
Lot
- Size: 4,800 Square Feet
- Dimensions: 40 x 120
- Features: Near Public Transit, Rectangular, Rectangular Lot, Residential Lot
Details
- Parcel number: 26140010766000020360000000
- Special conditions: Standard
Construction
Type & style
- Home type: SingleFamily
- Architectural style: Bungalow,Cape Cod
- Property subtype: Single Family Residence
Materials
- Cedar, Wood Siding, Copper Plumbing
- Foundation: Block
- Roof: Asphalt
Condition
- Resale
- Year built: 1940
Utilities & green energy
- Electric: Circuit Breakers
- Sewer: Connected
- Water: Connected, Public
- Utilities for property: Electricity Connected, High Speed Internet Available, Sewer Connected, Water Connected
Community & HOA
Community
- Subdivision: Merwin Add
Location
- Region: Rochester
Financial & listing details
- Price per square foot: $152/sqft
- Tax assessed value: $215,500
- Annual tax amount: $4,832
- Date on market: 8/12/2026
- Cumulative days on market: 31 days
- Listing terms: Cash,Conventional,FHA
Estimated market value
Not available
Estimated sales range
Not available
$1,885/mo
Price history
| Date | Event | Price |
|---|---|---|
| 8/22/2026 | Pending sale | $199,900$152/sqft |
Source:  NYSAMLSs #R1701708 Report a problem NYSAMLSs #R1701708 Report a problem | ||
| 8/12/2026 | Listed for sale | $199,900-3.4%$152/sqft |
Source: NYSAMLSs #R1701708 Report a problem | ||
| 6/1/2021 | Sold | $207,000+38.1%$158/sqft |
Source: NYSAMLSs #R1328108 Report a problem | ||
| 4/13/2021 | Pending sale | $149,900$114/sqft |
Source: NYSAMLSs #R1328108 Report a problem | ||
| 4/8/2021 | Listed for sale | $149,900+6.3%$114/sqft |
Source: NYSAMLSs #R1328108 Report a problem | ||
| 5/31/2018 | Sold | $141,000+76.5%$107/sqft |
Source: NYSAMLSs #R1107831 Report a problem | ||
| 5/9/2005 | Sold | $79,900+42.7%$61/sqft |
Source: Public Record Report a problem | ||
| 5/24/2001 | Sold | $56,000+6.7%$43/sqft |
Source: Public Record Report a problem | ||
| 1/12/2000 | Sold | $52,500+51.4%$40/sqft |
Source: Public Record Report a problem | ||
| 8/25/1999 | Sold | $34,672-48.9%$26/sqft |
Source: Public Record Report a problem | ||
| 8/31/1994 | Sold | $67,900$52/sqft |
Source: Public Record Report a problem | ||
Public tax history
| Year | Property taxes | Tax assessment |
|---|---|---|
| 2025 | -- | $215,500 |
| 2024 | -- | $215,500 +52.8% |
| 2023 | -- | $141,000 |
| 2022 | -- | $141,000 |
| 2021 | -- | $141,000 |
| 2020 | -- | $141,000 +21.2% |
| 2018 | -- | $116,300 |
| 2017 | $3,863 | $116,300 |
| 2016 | -- | $116,300 +8.7% |
| 2015 | $2,338 | $107,000 |
| 2014 | -- | $107,000 |
| 2013 | -- | $107,000 |
| 2012 | -- | $107,000 +33.9% |
| 2011 | -- | $79,900 |
| 2010 | -- | $79,900 |
| 2009 | -- | $79,900 -0.1% |
| 2007 | -- | $80,000 |
| 2006 | -- | $80,000 |
| 2005 | -- | $80,000 |
| 2004 | -- | $80,000 +9.6% |
| 2003 | -- | $73,000 |
| 2002 | -- | $73,000 |
| 2001 | -- | $73,000 |
| 2000 | -- | $73,000 |
Find assessor info on the county website
Monthly payment
Climate risks
Neighborhood: North Winton Village
Nearby schools
Schools provided by the listing agent
- District: Rochester
Source: NYSAMLSs. This data may not be complete. We recommend contacting the local school district to confirm school assignments for this home.
Similar homes
- $199,0002 bd2 ba1.2k sqft459 Falstaff Rd, Rochester, NY 14609For Sale
 MLS ID #R1711230, Diane Springer, Listing by: Howard Hanna. NYSAMLSs
 - $215,0003 bd2 ba1.2k sqft434 Crossfield Rd, Rochester, NY 14609For Sale
 MLS ID #R1714297, Octavio Garcia, Listing by: Howard Hanna. NYSAMLSs
 - $199,9003 bd1 ba1.1k sqft989 Atlantic Ave, Rochester, NY 14609For Sale
 MLS ID #R1712781, Mark H. Mackey, Listing by: RE/MAX Realty Group. NYSAMLSs
 - $199,9002 bd2 ba1k sqft1682 Blossom Rd, Rochester, NY 14610For Sale
 MLS ID #R1713257, Mark H. Mackey, Listing by: RE/MAX Realty Group. NYSAMLSs
 - $199,9003 bd1 ba1.2k sqft210 Garford Rd, Rochester, NY 14622For SaleMLS ID #R1713227, Terrence P. Ryan, Listing by: Pinnacle Real Estate. NYSAMLSs
- $149,9003 bd3 ba1.2k sqft90 Salisbury St, Rochester, NY 14609For SaleMLS ID #R1713434, Colin Dombek, Listing by: RE/MAX Plus. NYSAMLSs
- $199,9004 bd2 ba1.4k sqft375 Wildwood Dr, Rochester, NY 14616For SaleMLS ID #R1711851, Susan Glenz, Listing by: Keller Williams Realty Gateway. NYSAMLSs
- $199,9003 bd1 ba1.1k sqft10 Scenic View Dr, Rochester, NY 14622For SaleMLS ID #R1712875, Rebecca M. Charpinsky, Listing by: Elysian Homes by Mark Siwiec and Associates. NYSAMLSs
- $209,9003 bd2 ba1.3k sqft91 Armstrong Ave, Rochester, NY 14617For SaleMLS ID #R1713498, Kiera Lorenzo, Listing by: Howard Hanna. NYSAMLSs
- $219,9003 bd3 ba1.2k sqft157 Orland Rd, Irondequoit, NY 14622For SaleMLS ID #R1711754, James R. White, Listing by: Empire Realty Group. NYSAMLSs
- $199,9003 bd2 ba1.2k sqft284 Sunnyside Dr, Rochester, NY 14623For SaleMLS ID #R1713619, Khem Kadariya, Listing by: Real Broker NY LLC. NYSAMLSs
- $214,9003 bd2 ba1.3k sqft129 Shorewood Dr, Rochester, NY 14617For SaleMLS ID #R1710068, Ashley M. Zeiner, Listing by: RE/MAX Plus. NYSAMLSs
- $195,0003 bd1 ba1.5k sqft71 Ridge Ter, Rochester, NY 14626For SaleMLS ID #R1713136, Sylvia Bauer, Listing by: Howard Hanna. NYSAMLSs
- $199,9002 bd1 ba1.4k sqft760 Tait Ave, Rochester, NY 14616For SaleMLS ID #R1710695, Mark Crandall, Listing by: Elysian Homes by Mark Siwiec and Associates. NYSAMLSs
- $255,0004 bd2 ba1.5k sqft182 McKinley St, Rochester, NY 14609For SaleMLS ID #R1693466, Mark C. Updegraff, Listing by: Updegraff Group LLC. NYSAMLSs
- $219,9993 bd1 ba1.4k sqft179 Woodcrest Rd, Rochester, NY 14616For SaleMLS ID #R1698755, Paloma N. Brown, Listing by: Keller Williams Realty Greater Rochester. NYSAMLSs
- $179,9003 bd1 ba1.2k sqft1652 Buffalo Rd, Rochester, NY 14624For SaleMLS ID #R1713433, Patricia Sikula Thayer, Listing by: Howard Hanna. NYSAMLSs
- $199,9003 bd2 ba1.5k sqft124 Adams St, Rochester, NY 14608For SaleMLS ID #R1712619, Cassandra Bradley, Listing by: Cassandra Bradley Realty LLC. NYSAMLSs
- $164,9002 bd2 ba1k sqft2723 Titus Avenue Ext, Rochester, NY 14622For SaleMLS ID #R1713417, Elayna Lanie Bittner, Listing by: RE/MAX Plus. NYSAMLSs
