Beautifully expanded & remodeled English cottage style colonial with tremendous charm yet upgraded & updated with all of today's desirable amenities. Jeff Harding & John Toniolo designed addition incorporates a gorgeous high-end white eat-in kitchen featuring inset Chester & Chester cabinetry w/ honed granite counters, farm sink, lg work island w/ prep sink & built-in Gaggenau steamer, all high end SS chef's appliances including Thermador dbl ovens & 48" range, Miele DW, custom breakfast nook w/ built-in seating & all open to the stunning & sun filled family room feat 2 full walls of floor-to-ceiling windows & dbl French doors, beamed ceiling, wainscoting, WBFP w/ marble surround & custom mantle. A classically designed Butler's pantry connects to the original DR providing additional glamour, display, storage & serving space w/ its own wine fridge, Bosch DW, walk-in pantry + two additional hidden storage closets. Addition also includes a fabulous mud room w/ poured concrete counters, tons of functional storage & plumbing that can be converted to an addl' laundry area, access to the glass enclosed, climate controlled greenhouse, a rear foyer & separate vestibule w/ built-in bench w/ a "dirty door" & attached, heated garage. Spectacular primary suite w/ its own double door entry & priv balcony, exquisite marble bath w/ heated floors, walk-in shower w/ rain head & steam + lighting & speakers, large whirlpool tub, double sink vanity & outfitted custom WIC. Bdrm 2 has a WBFP w/ marble surround, sitting rm w/ built-in desk, organized WIC & Ann Sachs glass tile adorned hallway full bath, bdrm 3 is ensuite w/ its own organized WIC & neutral bath w/ marble basket weave floor & subway style wainscoting, plus a finished attic w/ sunny bdrm 4 & full bath. Other amazing features include a coveted & convenient 2nd floor laundry rm, 1st floor library w/ handsome knotty pine built-ins, gloriously oversized & gracious formal living room & dining room both with crown molding & chair rail detailing, an extra deep basement under the addition - plumbed for a full bath, masonry WBFP, large rec room & tremendous storage space. Last but not least, this home features a magnificent, Botanic Gardens worthy yard & gardens featuring custom & dramatic water features, extensive plantings creating romantic covered paths, fairytale walkways, serene sitting areas, raised garden beds, a brick paver patio... even the gated paver driveway gives storybook vibes. Truly too many thoughtful touches & delightful details to list. Located just steps from Lake Michigan, downtown Winnetka & Glencoe, don't miss this lovely home - a genuine pleasure to show.
Closed
$2,250,000
186 Woodlawn Ave, Winnetka, IL 60093
4beds
4,497sqft
Single Family Residence
Built in 1913
0.37 Acres Lot
$3,051,300 Zestimate®
$500/sqft
$7,863 Estimated rent
Home value
$3,051,300
$2.69M - $3.54M
$7,863/mo
Zestimate® history
Owner options
List your home for rent
$7,863/mo
Rent Zestimate®
Find your next renter with Zillow Rental Manager. Plus, with online applications, you can quickly screen prospective tenants – for free.
$7,863/mo
Rent Zestimate®
Refinance and save
$13,243/mo
Est. payment
Refinancing to a lower rate could help reduce your monthly payments and save thousands over the life of the loan.
$13,243/mo
Est. payment
Explore your selling options
Work with a Zillow partner agent
Leverage their expertise and Zillow's premium Showcase listings to get your home seen by more buyers.
Get startedList with your own agent
Get your home in front of millions of buyers by listing it on Zillow.
Learn how to do itSell it yourself
Take full control of how buyers see your home on Zillow by listing For Sale by Owner (FSBO).
List your homeWhat's special
Heated garageExtensive plantingsFinished atticBuilt-in gaggenau steamerWalk-in pantryRear foyerPrep sink
Zillow last checked:
Listing updated:
Listed by:
Patricia Denenberg 847-644-5921,
@properties Christie's International Real Estate,
Laura Hara 847-338-2661,
@properties Christie's International Real Estate
Bought with:
Joanne Hudson
Compass
Source: MRED as distributed by MLS GRID,MLS#: 11831832
Facts & features
Interior
Bedrooms & bathrooms
- Bedrooms: 4
- Bathrooms: 6
- Full bathrooms: 4
- 1/2 bathrooms: 2
Rooms
- Room types: Eating Area, Library, Recreation Room, Sitting Room, Other Room, Foyer, Mud Room, Storage, Pantry, Balcony/Porch/Lanai
Primary bedroom
- Features: Flooring (Carpet), Window Treatments (Blinds), Bathroom (Full)
- Level: Second
- Area: 240 Square Feet
- Dimensions: 16X15
Bedroom 2
- Features: Flooring (Hardwood)
- Level: Second
- Area: 200 Square Feet
- Dimensions: 20X10
Bedroom 3
- Features: Flooring (Hardwood)
- Level: Second
- Area: 204 Square Feet
- Dimensions: 17X12
Bedroom 4
- Features: Flooring (Hardwood)
- Level: Third
- Area: 160 Square Feet
- Dimensions: 16X10
Balcony porch lanai
- Features: Flooring (Hardwood)
- Level: Second
- Area: 36 Square Feet
- Dimensions: 12X3
Dining room
- Features: Flooring (Hardwood)
- Level: Main
- Area: 238 Square Feet
- Dimensions: 17X14
Eating area
- Features: Flooring (Hardwood)
- Level: Main
- Area: 64 Square Feet
- Dimensions: 8X8
Family room
- Features: Flooring (Hardwood)
- Level: Main
- Area: 360 Square Feet
- Dimensions: 20X18
Foyer
- Level: Main
- Area: 77 Square Feet
- Dimensions: 11X7
Kitchen
- Features: Kitchen (Eating Area-Table Space, Island, Pantry-Butler, Pantry-Closet, Pantry-Walk-in), Flooring (Hardwood)
- Level: Main
- Area: 195 Square Feet
- Dimensions: 15X13
Laundry
- Features: Flooring (Stone)
- Level: Second
- Area: 54 Square Feet
- Dimensions: 9X6
Library
- Features: Flooring (Carpet)
- Level: Main
- Area: 143 Square Feet
- Dimensions: 13X11
Living room
- Features: Flooring (Hardwood)
- Level: Main
- Area: 440 Square Feet
- Dimensions: 22X20
Mud room
- Level: Main
- Area: 80 Square Feet
- Dimensions: 10X8
Other
- Features: Flooring (Other)
- Level: Main
- Area: 70 Square Feet
- Dimensions: 10X7
Pantry
- Features: Flooring (Hardwood)
- Level: Main
- Area: 77 Square Feet
- Dimensions: 11X7
Recreation room
- Features: Flooring (Other)
- Level: Basement
- Area: 520 Square Feet
- Dimensions: 26X20
Sitting room
- Features: Flooring (Hardwood)
- Level: Second
- Area: 112 Square Feet
- Dimensions: 14X8
Storage
- Features: Flooring (Other)
- Level: Basement
- Area: 48 Square Feet
- Dimensions: 8X6
Heating
- Natural Gas, Forced Air, Radiant, Radiant Floor
Cooling
- Central Air, Small Duct High Velocity
Appliances
- Included: Double Oven, Range, Microwave, Dishwasher, High End Refrigerator, Washer, Dryer, Disposal, Stainless Steel Appliance(s), Wine Refrigerator, Humidifier
- Laundry: Upper Level
Features
- Built-in Features, Walk-In Closet(s), Beamed Ceilings
- Flooring: Hardwood
- Windows: Screens
- Basement: Unfinished,Bath/Stubbed,9 ft + pour,Roughed-In Fireplace,Full
- Attic: Finished
- Number of fireplaces: 4
- Fireplace features: Family Room, Living Room, Basement, Bedroom
Interior area
- Total structure area: 0
- Total interior livable area: 4,497 sqft
Property
Parking
- Total spaces: 2.5
- Parking features: Brick Driveway, Garage Door Opener, Heated Garage, On Site, Garage Owned, Attached, Garage
- Attached garage spaces: 2.5
- Has uncovered spaces: Yes
Accessibility
- Accessibility features: No Disability Access
Features
- Stories: 3
- Patio & porch: Patio
- Exterior features: Balcony, Other
- Fencing: Fenced
Lot
- Size: 0.37 Acres
- Dimensions: 129 X 152 X 149 X 116
- Features: Landscaped
Details
- Additional structures: Greenhouse
- Parcel number: 05171040160000
- Special conditions: List Broker Must Accompany
- Other equipment: Central Vacuum, Sump Pump, Sprinkler-Lawn, Backup Sump Pump;
Construction
Type & style
- Home type: SingleFamily
- Architectural style: Colonial
- Property subtype: Single Family Residence
Materials
- Brick, Cedar
- Foundation: Concrete Perimeter
- Roof: Shake
Condition
- New construction: No
- Year built: 1913
- Major remodel year: 2003
Utilities & green energy
- Electric: Circuit Breakers, Service - 400 Amp or Greater
- Sewer: Public Sewer
- Water: Lake Michigan
Community & HOA
Community
- Security: Security System
HOA
- Services included: None
Location
- Region: Winnetka
Financial & listing details
- Price per square foot: $500/sqft
- Tax assessed value: $1,470,000
- Annual tax amount: $24,979
- Date on market: 7/19/2023
- Listing terms: Cash
- Ownership: Fee Simple
Price history
| Date | Event | Price |
|---|---|---|
| 8/31/2023 | Sold | $2,250,000+12.8%$500/sqft |
Source:  MRED as distributed by MLS GRID #11831832 Report a problem MRED as distributed by MLS GRID #11831832 Report a problem | ||
| 8/16/2023 | Pending sale | $1,995,000$444/sqft |
Source: MRED as distributed by MLS GRID #11831832 Report a problem | ||
| 7/24/2023 | Contingent | $1,995,000$444/sqft |
Source: MRED as distributed by MLS GRID #11831832 Report a problem | ||
| 7/19/2023 | Listed for sale | $1,995,000$444/sqft |
Source: MRED as distributed by MLS GRID #11831832 Report a problem | ||
Public tax history
| Year | Property taxes | Tax assessment |
|---|---|---|
| 2024 | -- | $147,000 |
| 2023 | $35,088 +6.8% | $147,000 |
| 2022 | $32,840 +31.5% | $147,000 +55.1% |
| 2021 | $24,980 +2.4% | $94,790 |
| 2020 | $24,400 +2.1% | $94,790 -7% |
| 2019 | $23,902 -32.6% | $101,925 -30.2% |
| 2018 | $35,444 +3% | $146,014 |
| 2017 | $34,425 +4.9% | $146,014 |
| 2016 | $32,824 -6% | $146,014 +4.1% |
| 2015 | $34,924 +0.4% | $140,240 |
| 2014 | $34,776 +5.2% | $140,240 |
| 2013 | $33,066 -1.7% | $140,240 -6.6% |
| 2012 | $33,637 +5.2% | $150,223 |
| 2011 | $31,970 +1.9% | $150,223 |
| 2010 | $31,375 -12.6% | $150,223 -24% |
| 2009 | $35,901 +3.4% | $197,749 -5% |
| 2008 | $34,721 +3.8% | $208,158 |
| 2007 | $33,435 +96.7% | $208,158 +133.9% |
| 2006 | $16,996 +1.8% | $89,000 |
| 2005 | $16,687 +0.8% | $89,000 -2.3% |
| 2004 | $16,553 +14.8% | $91,065 +31.6% |
| 2003 | $14,414 +7.6% | $69,223 |
| 2002 | $13,390 +18% | $69,223 |
| 2001 | $11,348 +2.8% | $69,223 +21.7% |
| 2000 | $11,044 +8% | $56,892 |
| 1999 | $10,227 | $56,892 |
Find assessor info on the county website
Neighborhood: 60093
Nearby homes
- $1,952,8006 bd4 ba3.3k sqft176 Woodlawn Ave, Winnetka, IL 60093Off Market
- $72,5304 bd4 ba-- sqft176 Woodlawn Ave, Winnetka, IL 60093Off Market
- $4,217,2006 bd6 ba6.1k sqft135 Old Green Bay Rd, Winnetka, IL 60093Off Market
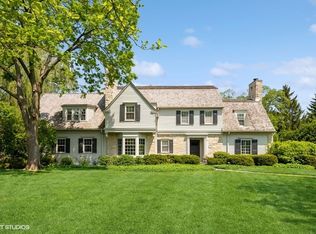
- $1,261,300-- bd-- ba-- sqft135 Old Green Bay Rd, Winnetka, IL 60093Off Market
- $48,4003 bd2 ba-- sqft136 Old Green Bay Rd, Glencoe, IL 60093Off Market
- $1,995,7005 bd4 ba3.3k sqft160 Sheridan Rd, Winnetka, IL 60093Off Market
- $3,403,9006 bd4 ba6.1k sqft160 Sheridan Rd, Winnetka, IL 60093Off Market
- $2,308,7005 bd5 ba3.7k sqft152 Old Green Bay Rd, Winnetka, IL 60093Off Market
Nearby schools
GreatSchools rating
- 10/10Hubbard Woods Elementary SchoolGrades: K-4Distance: 0.6 mi
- 8/10Carleton W Washburne SchoolGrades: 7-8Distance: 1.3 mi
- 8/10New Trier Township High School WinnetkaGrades: 10-12Distance: 2.4 mi
Schools provided by the listing agent
- Elementary: Hubbard Woods Elementary School
- Middle: The Skokie School
- High: New Trier Twp H.S. Northfield/Wi
- District: 36
Source: MRED as distributed by MLS GRID. This data may not be complete. We recommend contacting the local school district to confirm school assignments for this home.
Get a cash offer in 3 minutes
Find out how much your home could sell for in as little as 3 minutes with a no-obligation cash offer.
Estimated market value
$3,051,300
Get a cash offer in 3 minutes
Find out how much your home could sell for in as little as 3 minutes with a no-obligation cash offer.
Estimated market value
$3,051,300
- Illinois
- Cook County
- Glencoe
- 60093
- 186 Woodlawn Ave
Nearby cities
Nearby zip codes
Other Glencoe Topics
