Skip main navigation
Off market
  • $657,600

    186 Wynridge Ct, Deatsville, AL 36022

    4beds
    4,255sqft
    SingleFamily
    Built in 2003
    3 Acres Lot
    $657,600 Zestimate®
    $155/sqft
    $3,631 Estimated rent

    Home value

    $657,600

    $612,000 - $710,000

    $3,631/mo

    Zestimate® history
    Loading
    Loading...

    Owner options

    List your home for rent

    $3,631/mo

    Rent Zestimate®

    Find your next renter with Zillow Rental Manager. Plus, with online applications, you can quickly screen prospective tenants – for free.

    Learn more

    $3,631/mo

    Rent Zestimate®

    Refinance and save

    $2,950/mo

    Est. payment

    Refinancing to a lower rate could help reduce your monthly payments and save thousands over the life of the loan.

    See today's rates

    $2,950/mo

    Est. payment

    Explore your selling options

    Work with a Zillow partner agent

    Leverage their expertise and Zillow's premium Showcase listings to get your home seen by more buyers.

    Get started

    List with your own agent

    Get your home in front of millions of buyers by listing it on Zillow.

    Learn how to do it

    Sell it yourself

    Take full control of how buyers see your home on Zillow by listing For Sale by Owner (FSBO).

    List your home

    What's special

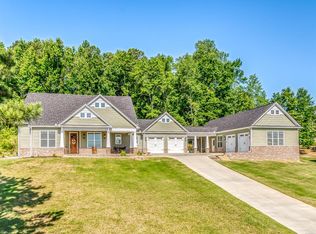
    Welcome to DESIREABLE Wynridge! This is a rare opportunity to own a home on this street with a BREATH TAKING view of Wetumpka! As you pull up you are welcomed by a GRAND entrance with brick stairs leading to the front door. Upon entering you will notice the WIDE OPEN floor plan, perfect for entertaining. The foyer has hard tile that leads in to the GREAT ROOM. The ENTIRE inside and outside has FRESH PAINT and all the CARPET is BRAND NEW! The formal dining room has GLEAMING hardwood floors and a view that overlooks Wetumpka. The GREAT ROOM has built ins surrounding the gas fireplace and two sets of double doors with plantation shutters that lead out to the back yard. The KITCHEN is OPEN to the GREAT ROOM and BREAKFAST ROOM and has tons of cabinets and counter space. Cooking will be a breeze with double ovens, smooth surface cooktop and a walk in pantry. There is a bar, perfect for a quick snack and a breakfast room, perfect for family dinners. The MASTER SUITE is HUGE and has a view of the pool and back yard. The MASTER BATH is like being in a SPA! It features double vanities with a knee space, a LARGE jetted tub, separate stand up shower and a private potty room. There is one guest bedroom downstairs on the opposite side with a full bathroom next to it. The laundry room has cabinets for storage and a utility sink. Upstairs you will find two guest bedrooms with a full bath. There is also TWO HUGE BONUS ROOMS! Either could be used for a MEDIA ROOM, REC ROOM or a PLAYROOM. One room has a bar with sink, counter space and cabinets. Imagine the FUN you could have entertaining in this room! There is one unfinished room that could easily be finished for extra space or use unfinished as a storage area. You will never have to go on vacation with this BACK YARD OASIS! There is a POOL with stacked stone waterfall that looks like you are at a RESORT! The OUTDOOR KITCHEN is to die for! There is a bar, sink and built in gas grill. There is even a half bath outside for convenience!

    This property is not currently displayed as for sale or rent on Zillow. This may be different from what's on other websites or public sources.

    Facts & features

    Interior

    Bedrooms & bathrooms
    • Bedrooms: 4
    • Bathrooms: 4
    • Full bathrooms: 3
    • 1/2 bathrooms: 1
    Heating
    • Forced air, Heat pump, Electric, Solar
    Cooling
    • Central, Solar
    Appliances
    • Included: Dishwasher, Dryer, Freezer, Microwave, Range / Oven, Refrigerator, Washer
    Features
    • Flooring: Tile, Carpet, Hardwood
    • Basement: None
    • Has fireplace: Yes
    Interior area
    • Total interior livable area: 4,255 sqft

    Property

    Parking
    • Total spaces: 4
    • Parking features: Garage - Attached
    Features
    • Exterior features: Shingle, Stone, Stucco, Brick, Cement / Concrete
    • Has view: Yes
    • View description: Territorial
    Lot
    • Size: 3 Acres
    Details
    • Parcel number: 1503050001001008

    Construction

    Type & style
    • Home type: SingleFamily
    Materials
    • Wood
    • Foundation: Wood
    • Roof: Asphalt
    Condition
    • Year built: 2003

    Utilities & green energy

    • Sewer: Septic System

    Community & HOA

    Location
    • Region: Deatsville

    Financial & listing details

    • Price per square foot: $155/sqft
    • Tax assessed value: $549,390
    • Annual tax amount: $1,331

    Price history

    DateEventPrice
    7/3/2018Sold$450,000-2%$106/sqft
    Source: Public Record Report a problem
    4/2/2018Listed for sale$459,000$108/sqft
    Source: ARC Realty #429301 Report a problem

    Public tax history

    YearProperty taxesTax assessment
    2025$1,331 -1.2%$54,940 -1.1%
    2024$1,346 -1.2%$55,560 -1.1%
    2023$1,362 +33.4%$56,200 +32%
    2022$1,021 -1.1%$42,560 -1.1%
    2021$1,033 -2.2%$43,020 -2.1%
    2020$1,056 -5.7%$43,940 -5.5%
    2018$1,119 -4.3%$46,480 -5.9%
    2017$1,169 -5.8%$49,380
    2016$1,242 $49,380 -89.9%
    2014$1,242 $489,700
    2012-- --
    2011-- --
    2010-- --
    2004$2,151 $89,780
    Find assessor info on the county website

    Neighborhood: 36022

    Nearby schools

    GreatSchools rating
    Schools provided by the listing agent
    • Elementary: Holtville Elementary School
    • Middle: Holtville Middle School
    • High: Holtville High School

    Source: The MLS. This data may not be complete. We recommend contacting the local school district to confirm school assignments for this home.

    Get pre-qualified for a loan
    At Zillow Home Loans, we can pre-qualify you in as little as 5 minutes with no impact to your credit score.

    An equal housing lender. NMLS #10287.

    Sell for more on Zillow
    Get a Zillow Showcase℠ listing at no additional cost and you could sell for .
    $657,600
    2% more
    +$13,152
    With Zillow Showcase(estimated)
    $670,752
