Ideally located, this 3-family home built in 1976 is the one you've been waiting for. The first and second floor units are spacious, and each have 3 good size bedrooms, living room with fireplace, eat in kitchen, and full bath. The lower-level unit is 1 bedroom, kitchen, living room, storage room, and bath. Enjoy all the West Haven has to offer. An easy commute to New Haven hospitals, colleges, schools, Coast Guard School, and Tweed Airport. Showing times are Tuesday and Thursday 4:30-6:15 PM Sunday 12:00-2:00 PM. No exceptions. Must have an appointment to access property. Some notice required. Rental amounts are below market. Lower level will be vacant prior to closing. Doorway from basement to first floor can be reopened prior to closing. Subject to probate court approval. The first and second floor is oil heat. There are two oil tanks in the basement. The basement apartment is electric heat. The electric for part of the basement and first floor may be combined. Both Furnaces are older.
Sold for $475,000
$475,000
186 York Street, West Haven, CT 06516
7beds
2,576sqft
Multi Family
Built in 1976
-- sqft lot
$492,600 Zestimate®
$184/sqft
$2,927 Estimated rent
Home value
$492,600
$438,000 - $557,000
$2,927/mo
Zestimate® history
Owner options
List your home for rent
$2,927/mo
Rent Zestimate®
Find your next renter with Zillow Rental Manager. Plus, with online applications, you can quickly screen prospective tenants – for free.
$2,927/mo
Rent Zestimate®
Refinance and save
$3,463/mo
Est. payment
Refinancing to a lower rate could help reduce your monthly payments and save thousands over the life of the loan.
$3,463/mo
Est. payment
Explore your selling options
Work with a Zillow partner agent
Leverage their expertise and Zillow's premium Showcase listings to get your home seen by more buyers.
Get startedList with your own agent
Get your home in front of millions of buyers by listing it on Zillow.
Learn how to do itSell it yourself
Take full control of how buyers see your home on Zillow by listing For Sale by Owner (FSBO).
List your homeWhat's special
Zillow last checked:
Listing updated:
Listed by:
Cindy Puccino 203-430-6817,
RE/MAX Alliance 203-488-1641
Bought with:
Konstantinos Milas, REB.0795039
Milas Realty Advisors
Source: Smart MLS,MLS#: 24088376
Facts & features
Interior
Bedrooms & bathrooms
- Bedrooms: 7
- Bathrooms: 3
- Full bathrooms: 3
Heating
- Hot Water, Electric, Oil
Cooling
- None
Appliances
- Included: Electric Water Heater, Water Heater
- Laundry: In Unit
Features
- Basement: Full,Apartment,Walk-Out Access
- Attic: None
- Number of fireplaces: 2
Interior area
- Total structure area: 2,576
- Total interior livable area: 2,576 sqft
- Finished area above ground: 2,576
Property
Parking
- Total spaces: 6
- Parking features: None, Off Street, Unassigned
Lot
- Size: 7,840 Square Feet
- Features: Level
Details
- Parcel number: 1427567
- Zoning: R3
Construction
Type & style
- Home type: MultiFamily
- Architectural style: Units on different Floors
- Property subtype: Multi Family
Materials
- Brick
- Foundation: Concrete Perimeter
- Roof: Asphalt
Condition
- New construction: No
- Year built: 1976
Utilities & green energy
- Sewer: Public Sewer
- Water: Public
Community & HOA
Community
- Subdivision: Allingtown
HOA
- Has HOA: No
Location
- Region: West Haven
Financial & listing details
- Price per square foot: $184/sqft
- Tax assessed value: $211,120
- Annual tax amount: $10,244
- Date on market: 4/30/2025
Price history
| Date | Event | Price |
|---|---|---|
| 6/5/2025 | Sold | $475,000-4.8%$184/sqft |
Source:  Smart MLS #24088376 Report a problem Smart MLS #24088376 Report a problem | ||
| 4/30/2025 | Listed for sale | $499,000$194/sqft |
Source: Smart MLS #24088376 Report a problem | ||
Public tax history
| Year | Property taxes | Tax assessment |
|---|---|---|
| 2025 | $11,875 +15.9% | $343,910 +62.9% |
| 2024 | $10,244 +4.3% | $211,120 |
| 2023 | $9,819 +2% | $211,120 |
| 2022 | $9,627 | $211,120 |
| 2021 | $9,627 +17% | $211,120 +29.5% |
| 2020 | $8,228 +3.7% | $163,030 |
| 2019 | $7,935 +0.9% | $163,030 |
| 2018 | $7,866 +5.7% | $163,030 |
| 2017 | $7,444 +0.2% | $163,030 |
| 2016 | $7,428 +4.4% | $163,030 -7.5% |
| 2015 | $7,115 +0.6% | $176,330 |
| 2014 | $7,071 +0.5% | $176,330 |
| 2013 | $7,036 +0.4% | $176,330 |
| 2012 | $7,009 | $176,330 |
| 2011 | $7,009 -15.9% | $176,330 -24.7% |
| 2010 | $8,331 | $234,290 |
| 2009 | $8,331 | $234,290 |
| 2008 | $8,331 | $234,290 |
| 2007 | $8,331 +41.3% | $234,290 +109.8% |
| 2005 | $5,898 +11.4% | $111,650 |
| 2003 | $5,296 | $111,650 |
Find assessor info on the county website
Neighborhood: 06516
Nearby homes
- $2,4003 bd1 ba1.2k sqft186 York St FLOOR 1, West Haven, CT 06516For Rent
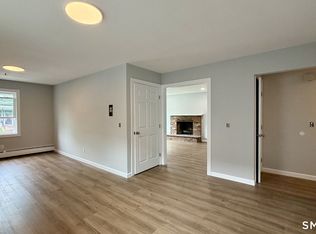
- $481,0006 bd2 ba2.9k sqft194 York St, West Haven, CT 06516Sold

- $353,4003 bd2 ba1.2k sqft182 York St, West Haven, CT 06516Off Market
- $302,1002 bd1 ba836 sqft28 Stevens Ave, West Haven, CT 06516Off Market
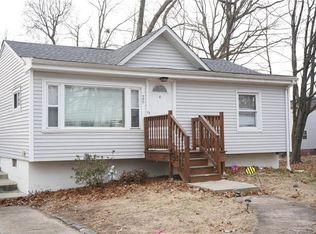
- $516,6003 bd3 ba2.8k sqft190 York St, West Haven, CT 06516Off Market
- $470,7003 bd3 ba2.7k sqft196 York St, West Haven, CT 06516Off Market
- $345,1003 bd2 ba1.2k sqft191 York St, West Haven, CT 06516Off Market
- $405,5003 bd2 ba1.6k sqft22 Stevens Ave, West Haven, CT 06516Off Market
Nearby schools
GreatSchools rating
- 5/10Carrigan 5/6 Intermediate SchoolGrades: 5-6Distance: 1.3 mi
- 5/10Harry M. Bailey Middle SchoolGrades: 7-8Distance: 1.9 mi
- 3/10West Haven High SchoolGrades: 9-12Distance: 1.1 mi


Get pre-qualified for a loan
At Zillow Home Loans, we can pre-qualify you in as little as 5 minutes with no impact to your credit score.An equal housing lender. NMLS #10287.
Sell for more on Zillow
Get a Zillow Showcase℠ listing at no additional cost and you could sell for .
$492,600
2% more
+$9,852
With Zillow Showcase(estimated)
$502,452
- Connecticut
- New Haven County
- West Haven
- 06516
- 186 York Street
Nearby cities
Nearby zip codes
Other West Haven Topics
