Skip main navigation
Sold for $1,010,000
  • $1,010,000

    1860 Alpine Drive, Erie, CO 80516

    5beds
    4,240sqft
    Single Family Residence
    Built in 2005
    9,613 Square Feet Lot
    $956,300 Zestimate®
    $238/sqft
    $3,833 Estimated rent

    Home value

    $956,300

    $908,000 - $1.01M

    $3,833/mo

    Zestimate® history
    Loading
    Loading...

    Owner options

    List your home for rent

    $3,833/mo

    Rent Zestimate®

    Find your next renter with Zillow Rental Manager. Plus, with online applications, you can quickly screen prospective tenants – for free.

    Learn more

    $3,833/mo

    Rent Zestimate®

    Refinance and save

    $5,988/mo

    Est. payment

    Refinancing to a lower rate could help reduce your monthly payments and save thousands over the life of the loan.

    See today's rates

    $5,988/mo

    Est. payment

    Explore your selling options

    Work with a Zillow partner agent

    Leverage their expertise and Zillow's premium Showcase listings to get your home seen by more buyers.

    Get started

    List with your own agent

    Get your home in front of millions of buyers by listing it on Zillow.

    Learn how to do it

    Sell it yourself

    Take full control of how buyers see your home on Zillow by listing For Sale by Owner (FSBO).

    List your home

    What's special

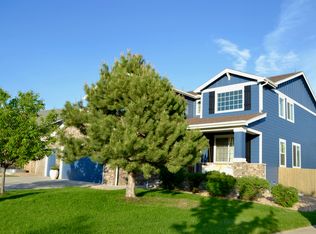
    Golfer's Paradise! Welcome to your dream home at 1860 Alpine Drive in Vista Ridge! Nestled near the prestigious 16th hole of the renowned Colorado National Golf Club, this exquisite property offers an unparalleled living experience. This residence has numerous custom upgrades and updates making it feel stylish, beautiful, luxurious, and welcoming. Natural light floods the numerous living spaces, creating a warm and inviting environment. The gourmet kitchen includes top-of-the-line upgraded appliances and cabinets, solid surface countertops, custom designed pantry, and has beautiful golf course views from the breakfast nook. Gather with loved ones in the adjacent dining area, or unwind in the great room that overlooks the scenic golf course views. The primary suite boasts a spa-like bathroom with soaking tub, towel warmer, beautiful chandelier, and upgraded vanities. The roomy walk-in closet has Elfa shelving and plenty of storage. The main floor also offers two more spacious bedrooms, and a private office at the front of the house right as you walk through the front door. The expansive finished basement offers an entire additional floor of living space, featuring a very large bedroom which serves as a second primary suite with an updated en-suite bathroom, as well as an additional bonus room providing ample room for guests, a craft area that could also be an additional bedroom, cozy fireplace, and ample storage space. With its prime location, luxurious amenities, and unparalleled views, 1860 Alpine Drive is more than just a home – it’s a lifestyle. Don’t miss your chance to make this exquisite property your own.

    Zillow last checked:

    Listing updated:

    Listed by:

    Amy Ballain 720-490-6865 AMY@THENEWDOORGROUP.COM,

    Compass - Denver,

    Sean Ballain 303-859-6891,

    Compass - Denver

    Bought with:

    Peter Garthwaite, 1325559

    The Garthwaite Group LLC

    Source: REcolorado as distributed by MLS GRID,MLS#: 6624187MLS Logo

    Facts & features

    Interior

    Bedrooms & bathrooms
    • Bedrooms: 5
    • Bathrooms: 4
    • Full bathrooms: 2
    • 3/4 bathrooms: 1
    • 1/2 bathrooms: 1
    • Main level bathrooms: 2
    • Main level bedrooms: 3
    Primary bedroom
    • Level: Main
    • Area: 276 Square Feet
    • Dimensions: 12 x 23
    Bedroom
    • Level: Main
    • Area: 110 Square Feet
    • Dimensions: 10 x 11
    Bedroom
    • Level: Main
    • Area: 132 Square Feet
    • Dimensions: 11 x 12
    Bedroom
    • Level: Basement
    • Area: 270 Square Feet
    • Dimensions: 18 x 15
    Bedroom
    • Level: Basement
    Primary bathroom
    • Level: Main
    • Area: 98 Square Feet
    • Dimensions: 7 x 14
    Bathroom
    • Level: Main
    • Area: 49 Square Feet
    • Dimensions: 7 x 7
    Bathroom
    • Level: Basement
    • Area: 132 Square Feet
    • Dimensions: 12 x 11
    Bathroom
    • Level: Basement
    Bonus room
    • Level: Basement
    • Area: 690 Square Feet
    • Dimensions: 15 x 46
    Dining room
    • Level: Main
    • Area: 130 Square Feet
    • Dimensions: 13 x 10
    Kitchen
    • Level: Main
    • Area: 190 Square Feet
    • Dimensions: 19 x 10
    Laundry
    • Level: Main
    • Area: 49 Square Feet
    • Dimensions: 7 x 7
    Living room
    • Level: Main
    • Area: 273 Square Feet
    • Dimensions: 21 x 13
    Office
    • Level: Main
    • Area: 168 Square Feet
    • Dimensions: 12 x 14
    Heating
    • Forced Air
    Cooling
    • Air Conditioning-Room
    Appliances
    • Included: Cooktop, Dishwasher, Disposal, Dryer, Microwave, Refrigerator, Self Cleaning Oven, Washer
    Features
    • Eat-in Kitchen, Five Piece Bath, High Ceilings, Kitchen Island, Open Floorplan, Pantry, Primary Suite, Smoke Free, Solid Surface Counters, Vaulted Ceiling(s), Walk-In Closet(s)
    • Flooring: Carpet, Wood
    • Windows: Window Coverings
    • Basement: Finished,Full,Sump Pump
    • Number of fireplaces: 2
    • Fireplace features: Basement, Family Room, Gas Log, Great Room
    Interior area
    • Total structure area: 4,240
    • Total interior livable area: 4,240 sqft
    • Finished area above ground: 2,128
    • Finished area below ground: 2,112

    Property

    Parking
    • Total spaces: 3
    • Parking features: Garage - Attached
    • Attached garage spaces: 3
    Features
    • Levels: One
    • Stories: 1
    • Patio & porch: Covered, Deck, Front Porch
    • Fencing: Full
    • Has view: Yes
    • View description: Golf Course
    Lot
    • Size: 9,613 sqft
    • Features: Landscaped, Level, Master Planned, On Golf Course, Sprinklers In Front, Sprinklers In Rear
    Details
    • Parcel number: R2962204
    • Special conditions: Standard

    Construction

    Type & style
    • Home type: SingleFamily
    • Architectural style: Traditional
    • Property subtype: Single Family Residence
    Materials
    • Cement Siding, Frame
    • Roof: Composition
    Condition
    • Updated/Remodeled
    • Year built: 2005

    Utilities & green energy

    • Sewer: Public Sewer
    • Water: Public

    Community & neighborhood

    Security
    • Security features: Smoke Detector(s), Video Doorbell
    Location
    • Region: Erie
    • Subdivision: Vista Ridge

    HOA & financial

    HOA
    • Has HOA: Yes
    • HOA fee: $85 monthly
    • Amenities included: Clubhouse, Fitness Center, Golf Course, Park, Playground, Pool, Trail(s)
    • Association name: Vista Ridge
    • Association phone: 303-420-4433

    Other

    Other facts
    • Listing terms: Cash,Conventional,FHA,Jumbo,VA Loan
    • Ownership: Individual

    Price history

    DateEventPrice
    6/27/2024Sold$1,010,000+2.5%$238/sqft
    Source: REcolorado as distributed by MLS GRID #6624187 Report a problem
    6/7/2024Pending sale$985,000$232/sqft
    Source: REcolorado as distributed by MLS GRID #6624187 Report a problem
    6/6/2024Listed for sale$985,000+134.5%$232/sqft
    Source: REcolorado as distributed by MLS GRID #6624187 Report a problem
    11/2/2010Sold$420,000-1.2%$99/sqft
    Source: Public Record Report a problem
    9/14/2010Price change$425,000-5.6%$100/sqft
    Source: Metro Brokers - Team Lassen Real Estate #909935 Report a problem
    7/24/2010Listed for sale$450,000+1%$106/sqft
    Source: Metro Brokers - Team Lassen Real Estate #909935 Report a problem
    3/10/2006Sold$445,751$105/sqft
    Source: Public Record Report a problem

    Public tax history

    YearProperty taxesTax assessment
    2025$7,018 +2.6%$52,070 -7%
    2024$6,842 +28.1%$55,980 -1%
    2023$5,342 -2.8%$56,520 +36.3%
    2022$5,498 -1.4%$41,470 -2.8%
    2021$5,573 $42,660 +17.9%
    2020$5,573 +1.5%$36,170
    2019$5,493 -2.1%$36,170 +2.1%
    2018$5,608 +2.1%$35,420
    2017$5,493 +1.9%$35,420 +3.5%
    2016$5,391 -1.6%$34,230
    2015$5,476 +14.3%$34,230 +14.8%
    2014$4,793 $29,830
    2013-- $29,830 +0.7%
    2012-- $29,610
    2011-- $29,610 -0.8%
    2010-- $29,840
    2009-- $29,840 +8%
    2008-- $27,640
    2007-- $27,640 +209.2%
    2006-- $8,940
    2005-- $8,940

    Find assessor info on the county website

    Neighborhood: 80516

    Nearby schools

    GreatSchools rating
    Schools provided by the listing agent
    • Elementary: Black Rock
    • Middle: Erie
    • High: Erie
    • District: St. Vrain Valley RE-1J

    Source: REcolorado as distributed by MLS GRID. This data may not be complete. We recommend contacting the local school district to confirm school assignments for this home.

    Get a cash offer in 3 minutes
    Find out how much your home could sell for in as little as 3 minutes with a no-obligation cash offer.
    Estimated market value
    $956,300
    Get a cash offer in 3 minutes
    Find out how much your home could sell for in as little as 3 minutes with a no-obligation cash offer.
    Estimated market value
    $956,300