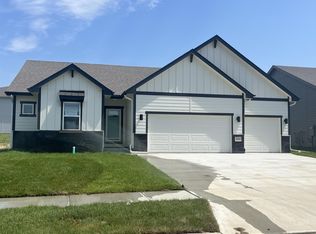
New Construction in Whispering Oaks Subdivision. The Quartz floorplan by Richland Homes features 4 spacious bedrooms upstairs along with a large laundry room. The main floor includes an office/flexroom, convenient drop zone off garage, large walkin pantry, birch cabinets and quartz counters. Add to this a 3 car garage and a walk out basement that is just waiting for your finishing touches!
Sold for $472,957
$472,957
1860 Balsam St, Council Bluffs, IA 51503
4beds
3baths
2,353sqft
Single Family Residence
Built in 2025
7,840 Square Feet Lot
$473,200 Zestimate®
$201/sqft
$3,007 Estimated rent
Home value
$473,200
$431,000 - $521,000
$3,007/mo
Zestimate® history
Owner options
List your home for rent
$3,007/mo
Rent Zestimate®
Find your next renter with Zillow Rental Manager. Plus, with online applications, you can quickly screen prospective tenants – for free.
$3,007/mo
Rent Zestimate®
Refinance and save
$2,739/mo
Est. payment
Refinancing to a lower rate could help reduce your monthly payments and save thousands over the life of the loan.
$2,739/mo
Est. payment
Explore your selling options
Work with a Zillow partner agent
Leverage their expertise and Zillow's premium Showcase listings to get your home seen by more buyers.
Get startedList with your own agent
Get your home in front of millions of buyers by listing it on Zillow.
Learn how to do itSell it yourself
Take full control of how buyers see your home on Zillow by listing For Sale by Owner (FSBO).
List your homeWhat's special
Zillow last checked:
Listing updated:
Listed by:
Theresa Martin 402-201-4008,
NP Dodge Real Estate - Council Bluffs
Bought with:
Theresa Martin
NP Dodge Real Estate - Council Bluffs
Source: SWIAR,MLS#: 25-1153
Facts & features
Interior
Bedrooms & bathrooms
- Bedrooms: 4
- Bathrooms: 3
Heating
- Natural Gas
Cooling
- Central Air, Electric
Appliances
- Laundry: Washer Hookup, Dryer Hookup
Features
- Pantry, Eat-in Kitchen, Ceiling Fan(s), Walk-In Closet(s)
- Basement: Full,Walk-Out Access,Unfinished
- Has fireplace: Yes
Interior area
- Total structure area: 2,353
- Total interior livable area: 2,353 sqft
- Finished area above ground: 2,353
- Finished area below ground: 0
Property
Parking
- Parking features: Off Street
Features
- Levels: Two
- Patio & porch: Patio, Deck
Lot
- Size: 7,840 Square Feet
- Dimensions: .18 acre
Details
- Parcel number: 744305227088
Construction
Type & style
- Home type: SingleFamily
- Property subtype: Single Family Residence
Materials
- Frame
- Roof: Composition
Condition
- New construction: Yes
- Year built: 2025
Details
- Builder name: Richland Homes
Utilities & green energy
- Sewer: Public Sewer
- Utilities for property: Electricity Available, Natural Gas Available
Community & HOA
Community
- Security: Smoke Detector(s)
- Subdivision: Whispering Oaks
HOA
- Has HOA: Yes
- HOA fee: $200 annually
Location
- Region: Council Bluffs
Financial & listing details
- Price per square foot: $201/sqft
- Date on market: 6/13/2025
- Listing terms: Cash,Conventional,FHA,VA Loan
Price history
| Date | Event | Price |
|---|---|---|
| 1/23/2026 | Sold | $472,957-0.3%$201/sqft |
Source: SWIAR #25-1153 Report a problem | ||
| 10/30/2025 | Pending sale | $474,457$202/sqft |
Source: SWIAR #25-1153 Report a problem | ||
| 10/27/2025 | Price change | $474,457+1.6%$202/sqft |
Source: SWIAR #25-1153 Report a problem | ||
| 6/13/2025 | Listed for sale | $467,205$199/sqft |
Source: SWIAR #25-1153 Report a problem | ||
Public tax history
Tax history is unavailable.
Neighborhood: 51503
Nearby homes
- $450,0005 bd3 ba2.7k sqft1865 Hemlock St, Council Bluffs, IA 51503Sold
- $466,3803 bd3 ba2.5k sqft1852 Balsam St, Council Bluffs, IA 51503Sold

- $402,2004 bd3 ba888 sqft1857 Hemlock St, Council Bluffs, IA 51503Off Market
- $484,2294 bd3 ba2.4k sqft1848 Balsam St, Council Bluffs, IA 51503Sold

- $399,0303 bd2 ba1.4k sqft1853 Hemlock, Council Bluffs, IA 51503Sold
- $595,8403 bd3 ba3.1k sqft1852 Hemlock St, Council Bluffs, IA 51503Sold
- $438,2103 bd3 ba2.2k sqft1869 Hemlock St, Council Bluffs, IA 51503Sold
- $457,0153 bd3 ba2.4k sqft1877 Hemlock St, Council Bluffs, IA 51503Sold
Nearby schools
GreatSchools rating
- 3/10Titan Hill Intermediate SchoolGrades: 2-5Distance: 1.8 mi
- 8/10Lewis Central Middle SchoolGrades: 6-8Distance: 1.8 mi
- 6/10Lewis Central Senior High SchoolGrades: 9-12Distance: 1.8 mi
Schools provided by the listing agent
- Elementary: Kreft
- Middle: Lewis Central
- High: Lewis Central
Source: SWIAR. This data may not be complete. We recommend contacting the local school district to confirm school assignments for this home.
Sell for more on Zillow
Get a Zillow Showcase℠ listing at no additional cost and you could sell for .
$473,200
2% more
+$9,464
With Zillow Showcase(estimated)
$482,664
Sell for more on Zillow
Get a Zillow Showcase℠ listing at no additional cost and you could sell for .
$473,200
2% more
+$9,464
With Zillow Showcase(estimated)
$482,664
- Iowa
- Pottawattamie County
- Council Bluffs
- 51503
- 1860 Balsam St
