Beautiful 4-bedroom, 2.5-bath brick-front Colonial home on a corner lot with a newly installed heated saltwater pool by Fox Pool. The first floor has hardwood floors throughout. Living room can also be used as a home office, formal dining room, and a large family room with a wood-burning fireplace open to the spacious eat-in kitchen. The kitchen features an oversized island for extra counter space and raised panel solid oak cabinets. A naturally bright sunroom/breakfast area has cathedral ceilings and skylights. Step outside to enjoy a newly updated 31x15 composite deck with a gas line hook up ready for your grill. The backyard is perfect for entertaining with a pool, a circular firepit and seating area, and a fully fenced yard. Upstairs, the spacious primary suite includes a walk-in closet and full bathroom. The laundry room is also on the second floor, and additional bedrooms are generously sized. This home has gas heat and a long-lasting architectural roof installed in 2019. You'll also find plenty of storage throughout. Located in a friendly neighborhood with a park that has basketball and tennis courts. Just 10 minutes to golf, restaurants, shopping, and major roads—everything you need is close by!
Sold for $430,000
$430,000
1860 Barrington Dr, York, PA 17408
4beds
2,621sqft
Single Family Residence
Built in 1992
0.38 Acres Lot
$448,600 Zestimate®
$164/sqft
$2,967 Estimated rent
Home value
$448,600
$417,000 - $484,000
$2,967/mo
Zestimate® history
Owner options
List your home for rent
$2,967/mo
Rent Zestimate®
Find your next renter with Zillow Rental Manager. Plus, with online applications, you can quickly screen prospective tenants – for free.
$2,967/mo
Rent Zestimate®
Refinance and save
$2,901/mo
Est. payment
Refinancing to a lower rate could help reduce your monthly payments and save thousands over the life of the loan.
$2,901/mo
Est. payment
Explore your selling options
Work with a Zillow partner agent
Leverage their expertise and Zillow's premium Showcase listings to get your home seen by more buyers.
Get startedList with your own agent
Get your home in front of millions of buyers by listing it on Zillow.
Learn how to do itSell it yourself
Take full control of how buyers see your home on Zillow by listing For Sale by Owner (FSBO).
List your homeWhat's special
Wood-burning fireplaceCorner lotBrick-front colonial homeOversized islandComposite deckHardwood floorsCathedral ceilings
Zillow last checked:
Listing updated:
Listed by:
Cuong Dang 717-319-0236,
RE/MAX 1st Advantage,
Co-Listing Agent: Regina Costello 814-203-0608,
RE/MAX 1st Advantage
Bought with:
Cathy Burkhart, RS333556
Coldwell Banker Realty
Source: Bright MLS,MLS#: PAYK2081930
Facts & features
Interior
Bedrooms & bathrooms
- Bedrooms: 4
- Bathrooms: 3
- Full bathrooms: 2
- 1/2 bathrooms: 1
- Main level bathrooms: 1
Rooms
- Room types: Living Room, Dining Room, Primary Bedroom, Bedroom 2, Bedroom 3, Bedroom 4, Kitchen, Family Room, Breakfast Room, Laundry
Primary bedroom
- Features: Walk-In Closet(s), Attached Bathroom
- Level: Upper
- Area: 234 Square Feet
- Dimensions: 18 x 13
Bedroom 2
- Level: Upper
- Area: 143 Square Feet
- Dimensions: 13 x 11
Bedroom 3
- Level: Upper
- Area: 144 Square Feet
- Dimensions: 12 x 12
Bedroom 4
- Level: Upper
- Area: 484 Square Feet
- Dimensions: 22 x 22
Breakfast room
- Features: Skylight(s), Flooring - HardWood, Cathedral/Vaulted Ceiling
- Level: Main
- Area: 110 Square Feet
- Dimensions: 11 x 10
Dining room
- Features: Flooring - HardWood, Crown Molding
- Level: Main
- Area: 156 Square Feet
- Dimensions: 12 x 13
Family room
- Features: Fireplace - Wood Burning, Flooring - HardWood
- Level: Main
- Area: 247 Square Feet
- Dimensions: 19 x 13
Kitchen
- Features: Kitchen Island, Kitchen - Gas Cooking, Flooring - HardWood
- Level: Main
- Area: 208 Square Feet
- Dimensions: 16 x 13
Laundry
- Level: Upper
- Area: 55 Square Feet
- Dimensions: 11 x 5
Living room
- Features: Flooring - HardWood, Crown Molding
- Level: Main
- Area: 156 Square Feet
- Dimensions: 12 x 13
Heating
- Forced Air, Natural Gas
Cooling
- Central Air, Electric
Appliances
- Included: Gas Water Heater
- Laundry: Upper Level, Laundry Room
Features
- Attic, Ceiling Fan(s), Breakfast Area, Dry Wall
- Basement: Full
- Number of fireplaces: 1
- Fireplace features: Wood Burning
Interior area
- Total structure area: 2,621
- Total interior livable area: 2,621 sqft
- Finished area above ground: 2,621
- Finished area below ground: 0
Property
Parking
- Total spaces: 2
- Parking features: Garage Faces Side, Attached
- Attached garage spaces: 2
Accessibility
- Accessibility features: None
Features
- Levels: Two
- Stories: 2
- Patio & porch: Deck, Patio
- Exterior features: Sidewalks
- Has private pool: Yes
- Pool features: In Ground, Salt Water, Heated, Private
Lot
- Size: 0.38 Acres
Details
- Additional structures: Above Grade, Below Grade
- Parcel number: 510003301460000000
- Zoning: RESIDENTIAL
- Special conditions: Standard
Construction
Type & style
- Home type: SingleFamily
- Architectural style: Colonial,Traditional
- Property subtype: Single Family Residence
Materials
- Vinyl Siding, Brick
- Foundation: Block
- Roof: Composition
Condition
- Very Good
- New construction: No
- Year built: 1992
Utilities & green energy
- Sewer: Public Sewer
- Water: Public
Community & HOA
Community
- Subdivision: Barrington Place
HOA
- Has HOA: No
Location
- Region: York
- Municipality: WEST MANCHESTER TWP
Financial & listing details
- Price per square foot: $164/sqft
- Tax assessed value: $263,460
- Annual tax amount: $8,884
- Date on market: 5/14/2025
- Listing agreement: Exclusive Right To Sell
- Listing terms: Cash,Conventional,FHA,VA Loan
- Ownership: Fee Simple
Price history
| Date | Event | Price |
|---|---|---|
| 6/16/2025 | Sold | $430,000-4.4%$164/sqft |
Source:  Bright MLS #PAYK2081930 Report a problem Bright MLS #PAYK2081930 Report a problem | ||
| 5/20/2025 | Pending sale | $449,900$172/sqft |
Source: Bright MLS #PAYK2081930 Report a problem | ||
| 5/14/2025 | Listed for sale | $449,900+76.4%$172/sqft |
Source: Bright MLS #PAYK2081930 Report a problem | ||
| 2/21/2019 | Sold | $255,000-1.5%$97/sqft |
Source: Public Record Report a problem | ||
| 12/27/2018 | Pending sale | $259,000$99/sqft |
Source: Berkshire Hathaway HomeServices Homesale Realty #1001204498 Report a problem | ||
| 10/19/2018 | Price change | $259,000-2.3%$99/sqft |
Source: Berkshire Hathaway HomeServices Homesale Realty #1001204498 Report a problem | ||
| 9/17/2018 | Price change | $265,000-5%$101/sqft |
Source: Berkshire Hathaway HomeServices Homesale Realty #1001204498 Report a problem | ||
| 6/12/2018 | Price change | $279,000-5.7%$106/sqft |
Source: Berkshire Hathaway HomeServices Homesale Realty #1001204498 Report a problem | ||
| 5/14/2018 | Listed for sale | $296,000+2.1%$113/sqft |
Source: Berkshire Hathaway HomeServices Homesale Realty #1001204498 Report a problem | ||
| 6/29/2010 | Sold | $289,900$111/sqft |
Source: Public Record Report a problem | ||
| 3/24/2010 | Listed for sale | $289,900+20.8%$111/sqft |
Source: Prudential Homesale Services Group #21003550 Report a problem | ||
| 6/29/2005 | Sold | $240,000$92/sqft |
Source: Public Record Report a problem | ||
Public tax history
| Year | Property taxes | Tax assessment |
|---|---|---|
| 2025 | $8,884 +2.6% | $263,460 |
| 2024 | $8,661 | $263,460 |
| 2023 | $8,661 +3.1% | $263,460 |
| 2022 | $8,397 | $263,460 |
| 2021 | $8,397 +6.3% | $263,460 +6.3% |
| 2020 | $7,903 +1.9% | $247,940 |
| 2019 | $7,754 +0.8% | $247,940 |
| 2018 | $7,692 +420.5% | $247,940 |
| 2017 | $1,478 | $247,940 |
| 2016 | -- | $247,940 |
| 2015 | -- | $247,940 |
| 2014 | -- | $247,940 |
| 2013 | -- | $247,940 |
| 2012 | -- | $247,940 |
| 2011 | -- | $247,940 |
| 2010 | -- | $247,940 |
| 2009 | -- | $247,940 |
| 2008 | -- | $247,940 |
| 2007 | -- | $247,940 |
| 2006 | -- | $247,940 +35.4% |
| 2005 | -- | $183,110 |
| 2004 | -- | $183,110 |
| 2003 | -- | $183,110 |
| 2002 | -- | $183,110 |
| 2000 | -- | $183,110 |
| 1999 | -- | $183,110 |
Find assessor info on the county website
Neighborhood: Shiloh
Nearby homes
- $490,6004 bd3 ba3.3k sqft1850 Barrington Dr, York, PA 17408Off Market
- $380,0004 bd3 ba3.3k sqft1899 Herman Dr, York, PA 17408Sold

- $490,0004 bd3 ba3k sqft1885 Herman Dr, York, PA 17408Pending
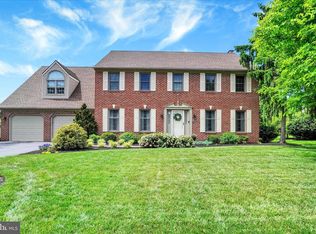
- $452,5004 bd2 ba2.6k sqft1872 Downing St, York, PA 17408Off Market
- $450,3004 bd3 ba3.1k sqft1836 Barrington Dr, York, PA 17408Off Market
- $461,3004 bd2 ba2.9k sqft1897 Downing St, York, PA 17408Off Market
- $408,7004 bd2 ba2.2k sqft1871 Herman Dr, York, PA 17408Off Market
- $464,4004 bd3 ba3.2k sqft1841 Barrington Dr, York, PA 17408Off Market
Nearby schools
GreatSchools rating
- NAWallace Elementary SchoolGrades: PK-1Distance: 0.1 mi
- 4/10West York Area Middle SchoolGrades: 6-8Distance: 2.1 mi
- 6/10West York Area High SchoolGrades: 9-12Distance: 1.9 mi
Schools provided by the listing agent
- High: West York Area
- District: West York Area
Source: Bright MLS. This data may not be complete. We recommend contacting the local school district to confirm school assignments for this home.


Get pre-qualified for a loan
At Zillow Home Loans, we can pre-qualify you in as little as 5 minutes with no impact to your credit score.An equal housing lender. NMLS #10287.
Sell for more on Zillow
Get a Zillow Showcase℠ listing at no additional cost and you could sell for .
$448,600
2% more
+$8,972
With Zillow Showcase(estimated)
$457,572
- Pennsylvania
- York County
- York
- 17408
- Shiloh
- 1860 Barrington Dr
Nearby cities
Nearby neighborhoods
Nearby zip codes
Other York Topics
