Welcome home to this spacious 4-bedroom, 2-bath split-foyer offering plenty of room to spread out, entertain, and make it your own! Priced at $180,000, this home reflects an excellent opportunity for buyers looking to build equity with a little cosmetic refinement while enjoying numerous major updates already completed.
The updated kitchen features newer cabinetry, countertops, flooring, and appliances, while the home also offers a 200-amp electrical service, high-efficiency furnace, central air, and an updated lower-level bath. The finished lower level provides additional living space with a large family/rec room, fourth bedroom, full bath, and abundant storage.
Outside, you'll find a covered deck overlooking the fenced backyard, an oversized 2-car garage with workshop/storage space, plus additional off-street parking. Conveniently located in Florissant with easy access to shopping, restaurants, parks, and major highways, this home offers tremendous value for buyers ready to add their own finishing touches.
All kitchen appliances stay. Property is being sold in its current condition. Buyer to verify all MLS information, measurements, schools, and taxes.
Pending
Listed by: Real Broker LLC • Caleb I Erpenbach • 314-399-1058
$180,000
1860 Bobbinray Ave, Florissant, MO 63031
4beds
1,800sqft
Single Family Residence
Built in 1962
8,637 Square Feet Lot
$178,800 Zestimate®
$100/sqft
$-- HOA
What's special
Updated lower-level bathHigh-efficiency furnaceAdditional off-street parkingAbundant storageUpdated kitchenCentral airFinished lower level
- 105 days
- 496
- 37
Likely to sell faster than
Zillow last checked:
Listing updated:
Listed by:
Caleb I Erpenbach 314-399-1058,
Real Broker LLC
Source: MARIS,MLS#: 26044655 Originating MLS: St. Louis Association of REALTORS
Originating MLS: St. Louis Association of REALTORSFacts & features
Interior
Bedrooms & bathrooms
- Bedrooms: 4
- Bathrooms: 2
- Full bathrooms: 2
Heating
- Forced Air, Natural Gas
Cooling
- Attic Fan, Central Air
Features
- Has basement: Yes
- Has fireplace: No
Interior area
- Total structure area: 1,800
- Total interior livable area: 1,800 sqft
- Finished area above ground: 1,000
- Finished area below ground: 800
Property
Parking
- Total spaces: 2
- Parking features: Garage
- Garage spaces: 2
Features
- Levels: Multi/Split
Lot
- Size: 8,637 Square Feet
- Features: Back Yard, Front Yard
Details
- Parcel number: 07K130168
- Special conditions: Standard
Construction
Type & style
- Home type: SingleFamily
- Architectural style: Split Foyer,Traditional
- Property subtype: Single Family Residence
Materials
- Concrete, Other
Condition
- Year built: 1962
Utilities & green energy
- Electric: 220 Volts
- Sewer: Public Sewer
- Water: Public
Community & HOA
Community
- Subdivision: Sunset Place
HOA
- Has HOA: No
Location
- Region: Florissant
Financial & listing details
- Price per square foot: $100/sqft
- Tax assessed value: $231,400
- Annual tax amount: $3,825
- Date on market: 7/13/2026
- Cumulative days on market: 105 days
- Listing terms: Cash,Conventional
Estimated market value
$178,800
$170,000 - $188,000
$2,160/mo
Price history
| Date | Event | Price |
|---|---|---|
| 10/15/2026 | Pending sale | $180,000$100/sqft |
Source:  MARIS #26044655 Report a problem MARIS #26044655 Report a problem | ||
| 10/15/2026 | Listing removed | $180,000$100/sqft |
Source: MARIS #26044655 Report a problem | ||
| 10/2/2026 | Contingent | $180,000$100/sqft |
Source: MARIS #26044655 Report a problem | ||
| 9/11/2026 | Price change | $180,000-5.3%$100/sqft |
Source: MARIS #26044655 Report a problem | ||
| 8/10/2026 | Price change | $190,000-5%$106/sqft |
Source: MARIS #26044655 Report a problem | ||
| 7/13/2026 | Listed for sale | $200,000+23.1%$111/sqft |
Source: MARIS #26044655 Report a problem | ||
| 10/19/2020 | Sold | -- |
Source: MARIS #20065831 Report a problem | ||
| 9/10/2020 | Pending sale | $162,500$90/sqft |
Source: RE/MAX Alliance #20065831 Report a problem | ||
| 9/9/2020 | Listed for sale | $162,500$90/sqft |
Source: RE/MAX Alliance #20065831 Report a problem | ||
| 3/14/2003 | Sold | -- |
Source: Public Record Report a problem | ||
Public tax history
| Year | Property taxes | Tax assessment |
|---|---|---|
| 2025 | $3,825 +29.1% | $43,970 +32.4% |
| 2024 | $2,963 +0.1% | $33,220 |
| 2023 | $2,959 +0.7% | $33,220 +12.8% |
| 2022 | $2,939 +2.7% | $29,450 |
| 2021 | $2,862 +15.3% | $29,450 +23% |
| 2020 | $2,483 +11.2% | $23,940 |
| 2019 | $2,232 | $23,940 +19.2% |
| 2018 | $2,232 | $20,080 |
| 2017 | $2,232 +0.1% | $20,080 +4.4% |
| 2016 | $2,230 +3% | $19,230 |
| 2015 | $2,165 | $19,230 -11.4% |
| 2014 | $2,165 -6.6% | $21,700 |
| 2013 | $2,318 | $21,700 -5.3% |
| 2012 | -- | $22,920 |
| 2011 | -- | $22,920 -9.7% |
| 2010 | $2,527 +6.1% | $25,390 |
| 2009 | $2,382 -1.6% | $25,390 -10.6% |
| 2008 | $2,420 +17.7% | $28,410 |
| 2007 | $2,055 | $28,410 +24.4% |
| 2006 | $2,055 +2.4% | $22,840 |
| 2005 | $2,007 +64.9% | $22,840 +35.6% |
| 2003 | $1,217 +4.8% | $16,840 +15.7% |
| 2002 | $1,162 +8.6% | $14,560 |
| 2001 | $1,070 | $14,560 |
Find assessor info on the county website
Monthly payment
Est. payment
Payment breakdown
Explore the cost of this home by adjusting the details. Changes won't be saved.Climate risks
Neighborhood: 63031
Nearby schools
Schools provided by the listing agent
- Elementary: Lawson Elem.
- Middle: West Middle
- High: Hazelwood West High
Source: MARIS. This data may not be complete. We recommend contacting the local school district to confirm school assignments for this home.

Similar homes
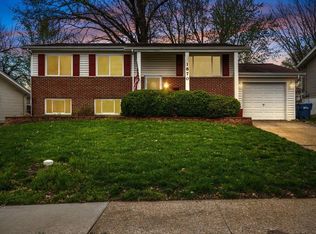
- $185,0003 bd2 ba1.1k sqft2305 Stoney End Ct, Florissant, MO 63031For Sale

 MLS ID #26062321, Angela D D Thomas, BHHS Select Properties. MARIS
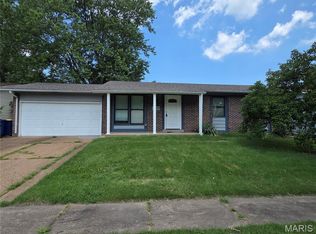
 - $179,9003 bd2 ba1k sqft1820 Tahoe Dr, Florissant, MO 63031For Sale
 MLS ID #26056126, Laura Ludwig, Lauralei Properties, LLC. MARIS
 - $184,9003 bd2 ba1.6k sqft3019 Oriental Dr, Florissant, MO 63031For Sale
 MLS ID #26037232, Adam Hoff, Homebound Realty LLC. MARIS
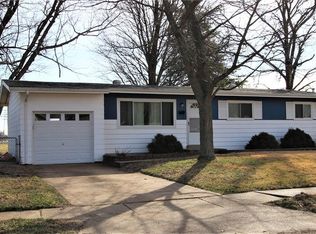
 - $154,9003 bd2 ba1k sqft1600 Chickadee Ln, Florissant, MO 63031For Sale
 MLS ID #26022144, Stacey L Manner, Call Dolly, LLC. MARIS
 - $175,0003 bd2 ba2.4k sqft7012 N Hanley Rd, Hazelwood, MO 63042For SaleMLS ID #26066580, Pam A Ebert, Nettwork Global. MARIS
- $172,0003 bd2 ba1.4k sqft710 Central Pkwy, Florissant, MO 63031For SaleMLS ID #26014886, Missy S Omer, Coldwell Banker Realty - Gundaker. MARIS
- $189,0004 bd2 ba1.3k sqft600 Pimlico Dr, Florissant, MO 63033For SaleMLS ID #26032043, Kelley S Hoffman, Provident Property Management LLC. MARIS
- $150,0003 bd2 ba1k sqft2353 Kingsford Dr, Florissant, MO 63031For SaleMLS ID #26041899, Joe A Archambault, The Closing Pros LLC. MARIS
- $225,0004 bd2 ba1.6k sqft4484 Miletus Dr, Florissant, MO 63033For SaleMLS ID #26066012, Sammie Hanson, Alexander Realty Inc. MARIS
- $160,0004 bd3 ba1.7k sqft2015 Derhake Rd, Florissant, MO 63033For SaleMLS ID #26016979, Robert Salmons, Entera Realty, LLC. MARIS
- $199,9003 bd2 ba1.1k sqft1740 Koch Dr, Florissant, MO 63033For SaleMLS ID #26053836, Jeannie L Bassett, Metro-plex Group L L C. MARIS
- $124,9003 bd1 ba1.2k sqft2570 Mullanphy Ln, Florissant, MO 63031For SaleMLS ID #26047630, Michael A Zouglas, REO Xpress, LLC. MARIS
- $179,8003 bd2 ba1.3k sqft12075 Nero Dr, Florissant, MO 63033For SaleMLS ID #26027181, Wei Liu, WT Realty. MARIS
- $159,9003 bd1 ba1k sqft11258 Saint Damian Dr, Saint Ann, MO 63074For SaleMLS ID #26067545, Steven F Studnicki, Coldwell Banker Realty - Gundaker. MARIS
- $200,0003 bd2 ba1.1k sqft12702 Willow Trail Dr, Florissant, MO 63033For SaleMLS ID #26056099, Robert Salmons, Entera Realty, LLC. MARIS
- $237,9003 bd2 ba1.3k sqft2744 Chapel View Dr, Florissant, MO 63031For SaleMLS ID #26049342, Mark Fowler, Gateway Realty Solutions. MARIS
- $175,0003 bd2 ba1.1k sqft3708 Killarney Ct, Saint Louis, MO 63114For SaleMLS ID #26061227, Joe D Brown, SMPL Realty, LLC. MARIS
- $172,0003 bd2 ba1k sqft1715 Beecher Dr, Saint Louis, MO 63136For SaleMLS ID #26056806, Delicia M Lacy, New Growth Realty LLC. MARIS
- $139,9004 bd1 ba2.1k sqft11915 Old Halls Ferry Rd, Florissant, MO 63033For SaleMLS ID #26057386, Benjy Levin, West End Management Group. MARIS
- $254,9004 bd2 ba2.3k sqft12987 Verwood Dr, Florissant, MO 63033For SaleMLS ID #26067753, Michelle E Woodland-Lidster, Mainstay Brokerage, LLC. MARIS
