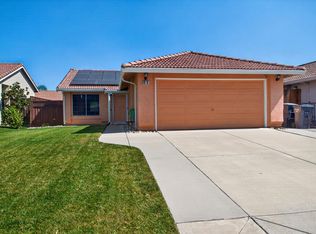
Welcome to 1860 Bristlecone Drive, where comfort, charm, and easy living come together in one inviting package! This spacious 3-bedroom, 2-bath home offers 1,319 square feet of thoughtfully designed living space with an open floor plan that's perfect for everyday life and entertaining alike. Vaulted ceilings create an airy feel, while the beautiful floor-to-ceiling stone fireplace adds warmth and character to the living room. The kitchen offers generous cabinet space, granite countertops, recessed lighting, and a breakfast bar that opens to the main living area, making it easy to stay connected while cooking or hosting guests. The primary suite provides a peaceful retreat, and two additional bedrooms offer flexibility for family, guests, or a home office. Step outside to a beautifully landscaped 6,300-square-foot lot featuring a covered patio, lush green lawn, mature landscaping, and plenty of room to relax, entertain, or enjoy summer evenings. With attractive curb appeal, a two-car garage, and a location close to parks, schools, shopping, and commuter routes, this Tracy home is ready for its next chapter. Whether you're looking for your first home, downsizing, or simply searching for the perfect place to call home, this one is definitely worth a look!
Active
$599,950
1860 Bristlecone Dr, Tracy, CA 95376
3beds
1,319sqft
:
Get pre-qualified$3,967/mo
Single Family Residence
Built in 1985
6,298 Square Feet Lot
$601,600 Zestimate®
$455/sqft
$-- HOA
What's special
Two-car garageMature landscapingLush green lawnGenerous cabinet spaceOpen floor planBeautiful floor-to-ceiling stone fireplaceAttractive curb appeal
- 6 days |
- 1,143 |
- 58 |
Likely to sell faster than
Zillow last checked:
Listing updated:
Listed by:
Frank Silveria DRE #01306251 209-835-9300,
KW Central Valley
Source: MetroList Services of CA,MLS#: 226090199Originating MLS: MetroList Services, Inc.
Facts & features
Interior
Bedrooms & bathrooms
- Bedrooms: 3
- Bathrooms: 2
- Full bathrooms: 2
Rooms
- Room types: Bathroom, Dining Room, Kitchen, Living Room
Primary bedroom
- Features: Closet
Primary bathroom
- Features: Shower Stall(s)
Dining room
- Features: Formal Room
Kitchen
- Features: Granite Counters
Heating
- Central
Cooling
- Ceiling Fan(s), Central Air
Appliances
- Included: Dishwasher, Microwave, Free-Standing Electric Oven, Free-Standing Electric Range
- Laundry: In Garage
Features
- Flooring: Carpet, Tile
- Number of fireplaces: 1
- Fireplace features: Living Room
Interior area
- Total structure area: 0
- Total interior livable area: 1,319 sqft
Property
Parking
- Total spaces: 2
- Parking features: Attached, Garage Faces Front
- Attached garage spaces: 2
Features
- Levels: One
- Stories: 1
- Exterior features: Dog Run
- Fencing: Back Yard
Lot
- Size: 6,298 Square Feet
- Features: Shape Regular
Details
- Parcel number: 246080340000
- Zoning: residential
- Special conditions: Standard
Construction
Type & style
- Home type: SingleFamily
- Architectural style: Contemporary
- Property subtype: Single Family Residence
Materials
- Wood
- Foundation: Slab
- Roof: Tile
Condition
- Year built: 1985
Utilities & green energy
- Electric: 220 Volts
- Sewer: Public Sewer
- Water: Public
- Utilities for property: Public
Community & HOA
Location
- Region: Tracy
Financial & listing details
- Price per square foot: $455/sqft
- Tax assessed value: $183,248
- Annual tax amount: $2,197
- Price range: $600K - $600K
- Date on market: 7/16/2026
Estimated market value
$601,600
$572,000 - $632,000
$2,645/mo
Price history
| Date | Event | Price |
|---|---|---|
| 7/16/2026 | Listed for sale | $599,950+310.9%$455/sqft |
Source: MetroList Services of CA #226090199 Report a problem | ||
| 2/9/2021 | Listing removed | -- |
Source: Owner Report a problem | ||
| 6/26/2017 | Listing removed | $2,000$2/sqft |
Source: Owner Report a problem | ||
| 6/22/2017 | Listed for rent | $2,000$2/sqft |
Source: Owner Report a problem | ||
| 9/15/2011 | Sold | $146,000+0.1%$111/sqft |
Source: Public Record Report a problem | ||
| 5/24/2011 | Sold | $145,900-67.4%$111/sqft |
Source: Public Record Report a problem | ||
| 6/16/2006 | Sold | $448,000+40%$340/sqft |
Source:  Bay East AOR #40161836 Report a problem Bay East AOR #40161836 Report a problem | ||
| 2/27/2004 | Sold | $320,000+29.6%$243/sqft |
Source: Bay East AOR #11219601 Report a problem | ||
| 10/10/2001 | Sold | $247,000$187/sqft |
Source: Bay East AOR #11108143 Report a problem | ||
Public tax history
| Year | Property taxes | Tax assessment |
|---|---|---|
| 2025 | $2,197 +8.3% | $183,248 +2% |
| 2024 | $2,029 +1.6% | $179,656 +2% |
| 2023 | $1,997 +2.1% | $176,134 +2% |
| 2022 | $1,955 +1.2% | $172,681 +2% |
| 2021 | $1,931 +0.7% | $169,296 +1% |
| 2020 | $1,918 +1.6% | $167,561 +2% |
| 2019 | $1,888 +1.7% | $164,277 +2% |
| 2018 | $1,855 +5.2% | $161,057 +2% |
| 2017 | $1,764 -0.9% | $157,900 +2% |
| 2016 | $1,780 +0.8% | $154,804 +1.5% |
| 2015 | $1,765 +7.8% | $152,480 +2% |
| 2014 | $1,638 | $149,494 +0.5% |
| 2013 | -- | $148,818 +2% |
| 2012 | -- | $145,900 -11% |
| 2011 | -- | $164,000 -9.4% |
| 2010 | -- | $181,000 -8.1% |
| 2009 | -- | $197,000 -38.1% |
| 2008 | -- | $318,090 -23.3% |
| 2007 | -- | $414,900 +24.6% |
| 2006 | -- | $332,928 +2% |
| 2005 | -- | $326,400 +27.2% |
| 2004 | -- | $256,643 +1.9% |
| 2003 | -- | $251,940 +28.1% |
| 2002 | -- | $196,712 |
| 2001 | -- | $196,712 |
Find assessor info on the county website
Monthly payment
Est. payment
Payment breakdown
Explore the cost of this home by adjusting the details. Changes won't be saved.Climate risks
Neighborhood: 95376
Nearby schools
GreatSchools rating
- 7/10Gladys Poet-Christian Elementary SchoolGrades: K-8Distance: 0.2 mi
- 8/10John C. Kimball High SchoolGrades: 9-12Distance: 2.7 mi
- $592,1003 bd2 ba-- sqft1880 Bristlecone Dr, Tracy, CA 95376Off Market

- $608,7003 bd2 ba1.8k sqft1840 Bristlecone Dr, Tracy, CA 95376Off Market
- $593,8004 bd2 ba1.3k sqft1861 Scotch Pine Ct, Tracy, CA 95376Off Market
- $547,7003 bd2 ba1.1k sqft1881 Scotch Pine Ct, Tracy, CA 95376Off Market
- $662,9003 bd2 ba1.6k sqft1841 Scotch Pine Ct, Tracy, CA 95376Off Market
- $592,7003 bd2 ba1.5k sqft1900 Bristlecone Dr, Tracy, CA 95376Off Market
- $579,2004 bd2 ba1.3k sqft1820 Bristlecone Dr, Tracy, CA 95376Off Market
- $570,7003 bd2 ba1.1k sqft1861 Bristlecone Dr, Tracy, CA 95376Off Market
A local agent can set up tours, give advice and negotiate with sellers.
A local lender can help you make sure your offer is ready when you are.
Similar homes
- $600,0003 bd3 ba1.4k sqft145 Machado Ct, Tracy, CA 95376For Sale
 MLS ID #226092472, Sonia Qurashi. MetroList Services of CA
 - $599,9003 bd2 ba1.3k sqft530 Mahogany Ln, Tracy, CA 95376For Sale
 MLS ID #226072408, Ana Pereyra. MetroList Services of CA
 - $575,0003 bd2 ba1.4k sqft1840 Village Dr, Tracy, CA 95376For Sale
 MLS ID #226072581, Thu-Oanh Cao. MetroList Services of CA
 - $569,0003 bd2 ba1k sqft83 James Ct, Tracy, CA 95376For Sale
 MLS ID #226064983, Tatiana Poortinga. MetroList Services of CA
 - $599,0003 bd3 ba1.8k sqft1930 Tahoe Cir, Tracy, CA 95376For SaleMLS ID #41133996, Belia Martinez. Bay East AOR
- $664,9993 bd3 ba1.8k sqft102 Henry Ct, Tracy, CA 95376For SaleMLS ID #226086114, Naidy Nova Ceja. MetroList Services of CA
- $619,0004 bd3 ba1.6k sqft1356 Peppertree Way, Tracy, CA 95376For SaleMLS ID #41142067, Robert Howard. Bay East AOR
- $599,9503 bd3 ba1.6k sqft784 Bogetti Ln, Tracy, CA 95376For SaleMLS ID #226063266, Lisa Aguilera. MetroList Services of CA
- $675,0004 bd2 ba1.6k sqft330 Fox Meadow Ct, Tracy, CA 95376For SaleMLS ID #226085857, Jack Klemm. MetroList Services of CA
- $525,0003 bd2 ba1.3k sqft570 Pombo Square Dr, Tracy, CA 95376For SaleMLS ID #26862417, Ingrid Soluaga DRE # 01848590, Rodeo Realty. CLAW
- $654,9993 bd3 ba1.8k sqft132 Henry Ct, Tracy, CA 95376For SaleMLS ID #226083892, Randy Thomas. MetroList Services of CA
- $599,0004 bd2 ba1.8k sqft2245 Sabrina Way, Tracy, CA 95377For SaleMLS ID #41141087, Michael Dosanjh. Bay East AOR
- $625,0003 bd2 ba1.6k sqft1007 Lourence Dr, Tracy, CA 95376For SaleMLS ID #226076642, Shawn Roycroft. MetroList Services of CA
- $590,0003 bd2 ba1.2k sqft1830 N Alegre Dr, Tracy, CA 95376For SaleMLS ID #226085187, Aashrit Sharma. MetroList Services of CA
- $539,0003 bd2 ba1.1k sqft2865 Ponte Mira Way, Tracy, CA 95376For SaleMLS ID #41141887, Lori Olson. Bay East AOR
- $580,0003 bd2 ba1.6k sqft1935 Foxtail Ct, Tracy, CA 95376For SaleMLS ID #226076951, Donna Baker. MetroList Services of CA
- $597,0003 bd3 ba1.5k sqft3264 Ernest Dr, Tracy, CA 95376For SaleMLS ID #41139302, Shuting Su. Bay East AOR
- $699,0003 bd3 ba1.9k sqft1420 Divine Ln, Tracy, CA 95376For SaleMLS ID #41141751, DeeDee French. Bay East AOR
- $585,0003 bd3 ba1.5k sqft3351 Cabrillo Dr, Tracy, CA 95376For SaleMLS ID #226077850, Amrita Tambar. MetroList Services of CA
- $591,0003 bd3 ba1.6k sqft1481 Heatherfield Way, Tracy, CA 95376For SaleMLS ID #41134013, Fernando Acosta. CCAR
Local buyer's agents are ready to help
