Skip main navigation
Sold for $530,000
  • $530,000

    1860 California St NW APT 403, Washington, DC 20009

    1beds
    784sqft
    Condominium
    Built in 1916
    -- sqft lot
    $518,600 Zestimate®
    $676/sqft
    $2,674 Estimated rent

    Home value

    $518,600

    $477,000 - $555,000

    $2,674/mo

    Zestimate® history
    Loading
    Loading...

    Owner options

    List your home for rent

    $2,674/mo

    Rent Zestimate®

    Find your next renter with Zillow Rental Manager. Plus, with online applications, you can quickly screen prospective tenants – for free.

    Learn more

    $2,674/mo

    Rent Zestimate®

    Refinance and save

    $2,241/mo

    Est. payment

    Refinancing to a lower rate could help reduce your monthly payments and save thousands over the life of the loan.

    See today's rates

    $2,241/mo

    Est. payment

    Explore your selling options

    Work with a Zillow partner agent

    Leverage their expertise and Zillow's premium Showcase listings to get your home seen by more buyers.

    Get started

    List with your own agent

    Get your home in front of millions of buyers by listing it on Zillow.

    Learn how to do it

    Sell it yourself

    Take full control of how buyers see your home on Zillow by listing For Sale by Owner (FSBO).

    List your home

    What's special

    Boutique livingNearby grocery storesUpdated bathroomGenerous bedroomPublic transportationGranite countersLight - filled setting
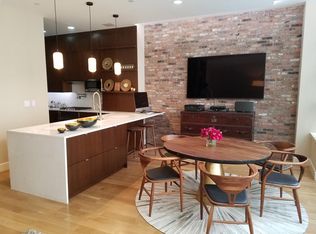
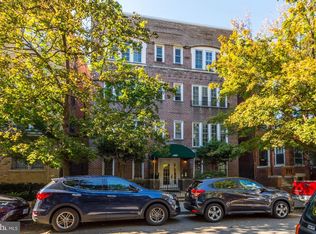
    This Parisian-style flat located between eclectic Adams Morgan’s 18th Street and elegant and chic Kalorama must be seen in person to be savored appropriately. The Beaux-Arts building, with its classic brick façade and only four apartments per floor, is the very definition of boutique living. Upon entering this home, your eyes immediately try to adjust to the intense light that floods the apartment from the eight large west-facing windows. As your eyes adjust, they are drawn to a set of French doors that face South in anticipation that they open onto a spacious private deck. It is natural and easy to imagine yourself living in such an exquisite, joyous, and light-filled setting. The entryway is an expansive gallery wall perfect for showcasing art or the priceless momentos captured during a life well lived. As you are drawn in towards the light, you will find a generous bedroom large enough to accommodate a desk, hanging bookshelves, and a bureau with plenty of space to spare. Additionally, there is an updated bathroom with serene blue glass shower wall tiles, a timeless marble shower floor, and an encaustic cement bathroom floor reminiscent of Mediterranian mosaics. Advancing toward the well-proportioned open-concept living and dining area, it is easy to look out and get lost in dreams of the dinner parties you could host both inside and outside on the large private deck. With views to the South as far as the eye can see, including a direct sight line to the Washington Monument, perfect for 4th of July gatherings, and National Airport and beyond, you can follow the flight patterns of the planes in the distance as they make their way to and from the airport. It is truly a breathtaking view. An efficient and well-designed kitchen, open to the dining area, with granite counters, an undermount sink, and stainless steel appliances make it possible to see how the dream of entertaining could become a reality. Centrally located to shopping, several nearby grocery stores, public transportation, and absolutely all of the amenities and offerings of an international city, envision yourself living your best life by calling this your home. Even Emily would be jealous!

    Zillow last checked:

    Listing updated:

    Listed by:

    David Getson 202-557-5411,

    Compass

    Bought with:

    John Murray, SP98377250

    Coldwell Banker Realty - Washington

    Source: Bright MLS,MLS#: DCDC2138040MLS Logo

    Facts & features

    Interior

    Bedrooms & bathrooms
    • Bedrooms: 1
    • Bathrooms: 1
    • Full bathrooms: 1
    • Main level bathrooms: 1
    • Main level bedrooms: 1
    Basement
    • Area: 0
    Heating
    • Radiator, Natural Gas
    Cooling
    • Window Unit(s), Electric
    Appliances
    • Included: Microwave, Gas Water Heater
    • Laundry: Common Area
    Features
    • Ceiling Fan(s)
    • Flooring: Wood
    • Windows: Double Pane Windows, ENERGY STAR Qualified Windows, Window Treatments
    • Has basement: No
    • Has fireplace: No
    Interior area
    • Total structure area: 784
    • Total interior livable area: 784 sqft
    • Finished area above ground: 784
    • Finished area below ground: 0

    Property

    Parking
    • Parking features: On Street
    • Has uncovered spaces: Yes
    Accessibility
    • Accessibility features: None
    Features
    • Levels: One
    • Stories: 1
    • Patio & porch: Deck
    • Pool features: None
    Lot
    • Features: Urban Land-Sassafras-Chillum
    Details
    • Additional structures: Above Grade, Below Grade
    • Parcel number: 2555//0014
    • Zoning: RA-2
    • Special conditions: Standard

    Construction

    Type & style
    • Home type: Cooperative
    • Architectural style: Beaux Arts
    • Property subtype: Condominium
    • Attached to another structure: Yes
    Materials
    • Brick
    Condition
    • New construction: No
    • Year built: 1916

    Utilities & green energy

    • Sewer: Public Sewer
    • Water: Public

    Community & HOA

    Community
    • Condo and coop fee: $867 monthly
    • Subdivision: Kalorama
    HOA
    • Has HOA: No
    • Amenities included: Storage
    • Services included: Common Area Maintenance, Custodial Services Maintenance, Heat, Water, Laundry, Sewer, Taxes, Reserve Funds
    • HOA name: Ejf Real Estate
    Location
    • Region: Washington

    Financial & listing details

    • Price per square foot: $676/sqft
    • Date on market: 4/25/2024
    • Listing agreement: Exclusive Right To Sell
    • Listing terms: Conventional
    • Ownership: Cooperative

    Price history

    DateEventPrice
    5/31/2024Sold$530,000-1.7%$676/sqft
    Source: Bright MLS #DCDC2138040 Report a problem
    5/2/2024Contingent$539,000$688/sqft
    Source: Bright MLS #DCDC2138040 Report a problem
    4/25/2024Listed for sale$539,000$688/sqft
    Source: Bright MLS #DCDC2138040 Report a problem
    1/6/2015Listing removed$3,395$4/sqft
    Source: Capitol Hill #DC8511969 Report a problem
    12/3/2014Listed for rent$3,395$4/sqft
    Source: Long & Foster Real Estate, Inc. #DC8511969 Report a problem

    Public tax history

    Tax history is unavailable.

    Neighborhood: Adams Morgan

    Nearby schools

    GreatSchools rating
    Schools provided by the listing agent
    • Elementary: Oyster-adams Bilingual School
    • Middle: Oyster-adams Bilingual School
    • High: Jackson-reed
    • District: District Of Columbia Public Schools

    Source: Bright MLS. This data may not be complete. We recommend contacting the local school district to confirm school assignments for this home.

    Get pre-qualified for a loan
    At Zillow Home Loans, we can pre-qualify you in as little as 5 minutes with no impact to your credit score.

    An equal housing lender. NMLS #10287.