Lovingly maintained, this spacious, single-story Gilham-area ranch reflects true pride of ownership and offers comfort, flexibility, and warmth throughout. A thoughtfully designed floor plan opens with a generous living room anchored by a gas fireplace, while the kitchen and dining area connect seamlessly to a step-down family room, creating an inviting flow for both everyday living and entertaining. A spacious primary suite provides a peaceful retreat, complemented by a flexible fourth bedroom ideal for a home office, nursery, or hobbies.Notable updates include a newer roof (2017), gas furnace and central AC (2023), and new doors on the attached two-car garage. Outside, the fully fenced backyard unfolds as a private outdoor retreat, complete with a covered patio perfect for year-round enjoyment. A lush lawn and irrigation system create an easy-care setting, while a charming garden shed adds both function and character, an ideal space for relaxing, gathering, or gardening in peace. Conveniently located near parks, shops, restaurants and 4J schools. This well-cared-for home presents a rare opportunity to make a truly loved property your own.
Sold
$495,000
1860 Carmel Ave, Eugene, OR 97401
4beds
1,802sqft
Residential, Single Family Residence
Built in 1965
8,712 Square Feet Lot
$495,100 Zestimate®
$275/sqft
$2,836 Estimated rent
Home value
$495,100
$470,000 - $525,000
$2,836/mo
Zestimate® history
Owner options
List your home for rent
$2,836/mo
Rent Zestimate®
Find your next renter with Zillow Rental Manager. Plus, with online applications, you can quickly screen prospective tenants – for free.
$2,836/mo
Rent Zestimate®
Refinance and save
$3,062/mo
Est. payment
Refinancing to a lower rate could help reduce your monthly payments and save thousands over the life of the loan.
$3,062/mo
Est. payment
Explore your selling options
Work with a Zillow partner agent
Leverage their expertise and Zillow's premium Showcase listings to get your home seen by more buyers.
Get startedList with your own agent
Get your home in front of millions of buyers by listing it on Zillow.
Learn how to do itSell it yourself
Take full control of how buyers see your home on Zillow by listing For Sale by Owner (FSBO).
List your homeWhat's special
Gas fireplace
Zillow last checked:
Listing updated:
Listed by:
Ashli Keyser 541-914-9115,
Windermere RE Lane County
Bought with:
Isaac Judd, 200412181
Hearthstone Real Estate
Source: RMLS (OR),MLS#: 307153829
Facts & features
Interior
Bedrooms & bathrooms
- Bedrooms: 4
- Bathrooms: 2
- Full bathrooms: 2
- Main level bathrooms: 2
Rooms
- Room types: Bedroom 4, Bedroom 2, Bedroom 3, Dining Room, Family Room, Kitchen, Living Room, Primary Bedroom
Primary bedroom
- Features: Wallto Wall Carpet
- Level: Main
- Area: 210
- Dimensions: 15 x 14
Bedroom 2
- Level: Main
- Area: 132
- Dimensions: 12 x 11
Bedroom 3
- Level: Main
- Area: 90
- Dimensions: 10 x 9
Bedroom 4
- Features: Closet
- Level: Main
- Area: 84
- Dimensions: 12 x 7
Dining room
- Level: Main
- Area: 130
- Dimensions: 13 x 10
Family room
- Level: Main
- Area: 238
- Dimensions: 17 x 14
Kitchen
- Features: Free Standing Range, Free Standing Refrigerator
- Level: Main
- Area: 48
- Width: 6
Living room
- Level: Main
- Area: 260
- Dimensions: 20 x 13
Heating
- Forced Air, Heat Pump
Cooling
- Central Air, Heat Pump
Appliances
- Included: Dishwasher, Free-Standing Range, Free-Standing Refrigerator, Microwave, Electric Water Heater
Features
- Closet
- Flooring: Wall to Wall Carpet
- Windows: Vinyl Frames
- Basement: Crawl Space
- Number of fireplaces: 1
- Fireplace features: Gas, Insert
Interior area
- Total structure area: 1,802
- Total interior livable area: 1,802 sqft
Property
Parking
- Total spaces: 2
- Parking features: Driveway, Attached
- Attached garage spaces: 2
- Has uncovered spaces: Yes
Accessibility
- Accessibility features: One Level, Accessibility
Features
- Levels: One
- Stories: 1
- Patio & porch: Covered Patio
- Exterior features: Yard
- Fencing: Fenced
Lot
- Size: 8,712 Square Feet
- Features: Level, SqFt 7000 to 9999
Details
- Additional structures: ToolShed
- Parcel number: 0172708
- Zoning: R-1
Construction
Type & style
- Home type: SingleFamily
- Architectural style: Ranch
- Property subtype: Residential, Single Family Residence
Materials
- Wood Siding
- Foundation: Concrete Perimeter
- Roof: Composition
Condition
- Resale
- New construction: No
- Year built: 1965
Utilities & green energy
- Gas: Gas
- Sewer: Public Sewer
- Water: Public
- Utilities for property: Cable Connected
Community & HOA
Community
- Subdivision: Ferry Street Bridge
HOA
- Has HOA: No
Location
- Region: Eugene
Financial & listing details
- Price per square foot: $275/sqft
- Tax assessed value: $492,530
- Annual tax amount: $4,246
- Date on market: 7/1/2026
- Cumulative days on market: 7 days
- Listing terms: Cash,Conventional,FHA,VA Loan
- Road surface type: Paved
Price history
| Date | Event | Price |
|---|---|---|
| 8/7/2026 | Sold | $495,000$275/sqft |
Source:  RMLS (OR) #307153829 Report a problem RMLS (OR) #307153829 Report a problem | ||
| 7/9/2026 | Pending sale | $495,000$275/sqft |
Source: RMLS (OR) #307153829 Report a problem | ||
| 7/1/2026 | Listed for sale | $495,000$275/sqft |
Source: RMLS (OR) #307153829 Report a problem | ||
Public tax history
| Year | Property taxes | Tax assessment |
|---|---|---|
| 2025 | $4,246 +1.3% | $244,249 +3% |
| 2024 | $4,194 +2.6% | $237,135 +3% |
| 2023 | $4,087 +4% | $230,229 +3% |
| 2022 | $3,929 +6.5% | $223,524 +3% |
| 2021 | $3,690 -0.4% | $217,014 +3% |
| 2020 | $3,703 -7.6% | $210,694 +3% |
| 2019 | $4,008 +6.2% | $204,558 +3% |
| 2018 | $3,773 | $198,600 +3% |
| 2017 | $3,773 +4.7% | $192,816 +3% |
| 2016 | $3,604 +3.1% | $187,200 +3% |
| 2015 | $3,497 +3.6% | $181,748 +3% |
| 2014 | $3,375 +7.9% | $176,454 +3% |
| 2013 | $3,129 +10.8% | $171,315 +3% |
| 2012 | $2,824 | $166,325 +3% |
| 2011 | -- | $161,481 +3% |
| 2010 | -- | $156,778 +3% |
| 2009 | -- | $152,212 +3% |
| 2008 | -- | $147,779 +3% |
| 2007 | -- | $143,475 +3% |
| 2006 | -- | $139,296 +3% |
| 2005 | -- | $135,239 +3% |
| 2004 | -- | $131,300 +3% |
| 2003 | -- | $127,476 +3% |
| 2002 | -- | $123,763 +3% |
| 2001 | -- | $120,158 +3% |
| 2000 | -- | $116,658 |
Find assessor info on the county website
Neighborhood: Cal Young
Nearby homes
- $454,2002 bd1 ba900 sqft1590 Diane St, Eugene, OR 97401Off Market
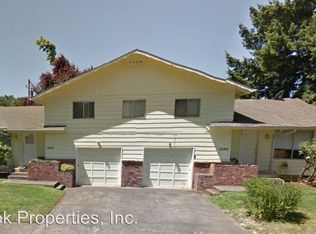
- $583,4004 bd3 ba2.6k sqft1810 Carmel Ave, Eugene, OR 97401Off Market
- $537,0003 bd2 ba1.7k sqft1580 Diane St, Eugene, OR 97401Off Market
- $574,2004 bd-- ba1.8k sqft1625 Long Island Dr, Eugene, OR 97401Off Market

- $430,0003 bd1 ba1.1k sqft1570 Diane St, Eugene, OR 97401Off Market
- $458,1003 bd2 ba1.3k sqft1895 Carmel Ave, Eugene, OR 97401Off Market
- $346,8002 bd1 ba1k sqft1605 Long Island Dr, Eugene, OR 97401Off Market
- $499,0002 bd1 ba1k sqft1595 Long Island Dr, Eugene, OR 97401Off Market
Nearby schools
GreatSchools rating
- 5/10Willagillespie Elementary SchoolGrades: K-5Distance: 1 mi
- 3/10Monroe Middle SchoolGrades: 6-8Distance: 1 mi
- 6/10Sheldon High SchoolGrades: 9-12Distance: 0.6 mi
Schools provided by the listing agent
- Elementary: Willagillespie
- Middle: Monroe
- High: Sheldon
Source: RMLS (OR). This data may not be complete. We recommend contacting the local school district to confirm school assignments for this home.
Sell for more on Zillow
Get a Zillow Showcase℠ listing at no additional cost and you could sell for .
$495,100
2% more
+$9,902
With Zillow Showcase(estimated)
$505,002
Sell for more on Zillow
Get a Zillow Showcase℠ listing at no additional cost and you could sell for .
$495,100
2% more
+$9,902
With Zillow Showcase(estimated)
$505,002
- Oregon
- Lane County
- Eugene
- 97401
- Cal Young
- 1860 Carmel Ave
