Classic Colonial home situated near the desirable Downtown Smyrna. This sizable, red-brick haven offers 5 bedrooms, 4 bathrooms, and 4,384 heated square feet of charming yet neutral-colored design. It is the absolute perfect canvas for buyers looking for their forever home and offers plenty of room to grow. As you enter the main level of the home, you are greeted by a 2-story foyer, creating a grand entrance. The main level is comprised of a separate dining room, a gourmet kitchen, a living room area with a wood-trimmed fireplace, a flex room that can be used as an office or additional lounging space, a separate laundry room, and a half bathroom. The kitchen is equipped with stainless steel appliances, granite countertops, ample cabinetry, and an adjacent dinette area that features a bay window, providing a flawless views of the outdoor space. Moving to the upper level, you will find the master suite, which boasts an en suite bathroom, two walk-in closets, and a sitting room with beautiful built-ins and access to a balcony overlooking the yard. The en suite master bath is designed with elegance, featuring a luxurious soaking tub with picturesque wooded views through its large bay window. It also includes two separate vanities, a shower stall, a water closet, and stunning updated finishes throughout. Additionally, there are two secondary bedrooms on the opposing side of the upper level and a spacious full-bathroom. The lower level of the home presents a fully equipped apartment that encompasses a living space, a full kitchen, a dinette area, a full bathroom, ample closets/storage, laundry hookups, and a separate bedroom. This finished apartment also features a private entrance with a keypad, making it an ideal opportunity for an Accessory Dwelling Unit (ADU) or a multi-generational living arrangement. The outdoor living space is truly an oasis, offering a perfect blend of relaxation and entertainment options. The deck and covered patio provide ample space for outdoor gatherings. The pool and spa are the cherry on top of your luxurious outdoor retreat. The location of the property provides convenient access to major transportation routes such as I-285 and Atlanta Rd. Additionally, it is in close proximity to various amenities that Smyrna has to offer, including Smyrna Market Village, Trust Park, shops, and restaurants. 1860 Cedar Cliff Drive is a spacious and well-appointed home with charming architectural features, modern updates, and the potential for versatile living arrangements. Call today to make this beautiful home your very own!
Closed
$690,000
1860 Cedar Cliff Dr SE, Smyrna, GA 30080
5beds
4,384sqft
Single Family Residence
Built in 1985
0.51 Acres Lot
$789,400 Zestimate®
$157/sqft
$4,513 Estimated rent
Home value
$789,400
$742,000 - $845,000
$4,513/mo
Zestimate® history
Owner options
List your home for rent
$4,513/mo
Rent Zestimate®
Find your next renter with Zillow Rental Manager. Plus, with online applications, you can quickly screen prospective tenants – for free.
$4,513/mo
Rent Zestimate®
Refinance and save
$4,158/mo
Est. payment
Refinancing to a lower rate could help reduce your monthly payments and save thousands over the life of the loan.
$4,158/mo
Est. payment
Explore your selling options
Work with a Zillow partner agent
Leverage their expertise and Zillow's premium Showcase listings to get your home seen by more buyers.
Get startedList with your own agent
Get your home in front of millions of buyers by listing it on Zillow.
Learn how to do itSell it yourself
Take full control of how buyers see your home on Zillow by listing For Sale by Owner (FSBO).
List your homeWhat's special
Modern updatesShower stallClassic colonial homePrivate entranceBay windowCharming architectural featuresOutdoor living space
Zillow last checked:
Listing updated:
Listed by:
Hunt Home Team 404-404-6940,
Keller Williams Realty,
Melanie Burley Hunt 678-517-5888,
Keller Williams Realty
Bought with:
Casey Dellinger, 400352
Bolst, Inc.
Source: GAMLS,MLS#: 10176052
Facts & features
Interior
Bedrooms & bathrooms
- Bedrooms: 5
- Bathrooms: 4
- Full bathrooms: 3
- 1/2 bathrooms: 1
Rooms
- Room types: Laundry, Family Room
Kitchen
- Features: Breakfast Bar, Kitchen Island
Heating
- Natural Gas, Central
Cooling
- Central Air
Appliances
- Included: Dishwasher, Microwave
- Laundry: In Basement, Other
Features
- Double Vanity, Walk-In Closet(s), Wet Bar
- Flooring: Hardwood, Tile, Carpet
- Windows: Skylight(s)
- Basement: Finished
- Number of fireplaces: 1
- Fireplace features: Living Room
- Common walls with other units/homes: No Common Walls
Interior area
- Total structure area: 4,384
- Total interior livable area: 4,384 sqft
- Finished area above ground: 4,384
- Finished area below ground: 0
Property
Parking
- Parking features: Garage Door Opener, Garage, Side/Rear Entrance
- Has garage: Yes
Features
- Levels: Three Or More
- Stories: 3
- Patio & porch: Deck, Patio
- Exterior features: Balcony
- Has private pool: Yes
- Pool features: In Ground
- Fencing: Back Yard,Wood
- Body of water: None
Lot
- Size: 0.51 Acres
- Features: Private
Details
- Parcel number: 17067100670
Construction
Type & style
- Home type: SingleFamily
- Architectural style: Brick 3 Side,Colonial,Traditional
- Property subtype: Single Family Residence
Materials
- Brick
- Roof: Composition
Condition
- Resale
- New construction: No
- Year built: 1985
Utilities & green energy
- Sewer: Public Sewer
- Water: Public
- Utilities for property: Electricity Available, Natural Gas Available, Sewer Available, Water Available
Community & HOA
Community
- Features: None
- Security: Smoke Detector(s)
- Subdivision: Cedar Cliffs
HOA
- Has HOA: No
- Services included: None
Location
- Region: Smyrna
Financial & listing details
- Price per square foot: $157/sqft
- Tax assessed value: $673,320
- Annual tax amount: $4,785
- Date on market: 6/27/2023
- Cumulative days on market: 85 days
- Listing agreement: Exclusive Right To Sell
- Electric utility on property: Yes
Price history
| Date | Event | Price |
|---|---|---|
| 10/13/2023 | Sold | $690,000-1.3%$157/sqft |
Source:  GAMLS #10176052 Report a problem GAMLS #10176052 Report a problem | ||
| 9/20/2023 | Pending sale | $699,000$159/sqft |
Source: GAMLS #10176052 Report a problem | ||
| 9/14/2023 | Price change | $699,000-3.6%$159/sqft |
Source:  FMLS GA #7237948 Report a problem FMLS GA #7237948 Report a problem | ||
| 6/29/2023 | Listed for sale | $725,000+156.6%$165/sqft |
Source: FMLS GA #7237948 Report a problem | ||
| 8/12/2010 | Sold | $282,500-5.8%$64/sqft |
Source: Public Record Report a problem | ||
| 6/6/2010 | Listed for sale | $299,900$68/sqft |
Source: Keller Williams Realty Cityside #4075544 Report a problem | ||
Public tax history
| Year | Property taxes | Tax assessment |
|---|---|---|
| 2024 | $7,043 +31.2% | $269,328 |
| 2023 | $5,369 +12.2% | $269,328 +28.4% |
| 2022 | $4,785 +11% | $209,816 +14.4% |
| 2021 | $4,310 | $183,428 |
| 2020 | $4,310 +12.5% | $183,428 +16% |
| 2019 | $3,830 | $158,192 |
| 2018 | $3,830 | $158,192 +3.1% |
| 2017 | $3,830 +16.5% | $153,436 +9.5% |
| 2016 | $3,286 -2.3% | $140,160 |
| 2015 | $3,362 -0.9% | $140,160 |
| 2014 | $3,392 +22.2% | $140,160 +24% |
| 2013 | $2,775 -0.9% | $113,000 |
| 2012 | $2,801 -0.2% | $113,000 |
| 2011 | $2,807 -17% | $113,000 -12.5% |
| 2010 | $3,383 -6.1% | $129,180 -6.1% |
| 2009 | $3,604 -3.7% | $137,628 |
| 2006 | $3,742 +9.9% | $137,628 +10% |
| 2005 | $3,406 | $125,136 |
| 2004 | $3,406 | $125,136 |
| 2003 | $3,406 +51.7% | $125,136 +51.7% |
| 2002 | $2,245 -0.5% | $82,478 |
| 2001 | $2,257 +3.8% | $82,478 |
| 2000 | $2,175 | $82,478 |
Find assessor info on the county website
Neighborhood: 30080
Nearby homes
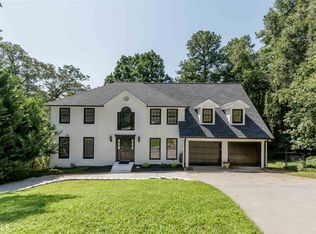
- $794,6005 bd4 ba4.3k sqft1864 Cedar Cliff Dr SE, Smyrna, GA 30080Off Market
- $632,0004 bd4 ba2.3k sqft3731 Ridge Rd SE, Smyrna, GA 30080Off Market
- $596,1004 bd2 ba3.1k sqft3758 Cliff Crest Dr SE, Smyrna, GA 30080Off Market
- $691,6006 bd3 ba4.1k sqft1867 Cedar Cliff Dr SE, Smyrna, GA 30080Off Market
- $546,7004 bd3 ba3.2k sqft1850 Cedar Cliff Dr SE, Smyrna, GA 30080Off Market
- $654,3004 bd4 ba2.8k sqft3750 Cliff Crest Dr SE, Smyrna, GA 30080Off Market
- $534,6004 bd3 ba2.3k sqft3710 Ridge Rd SE, Smyrna, GA 30080Off Market
- $618,1004 bd2 ba2.9k sqft3762 Cliff Crest Dr SE, Smyrna, GA 30080Off Market
Nearby schools
GreatSchools rating
- 5/10Nickajack Elementary SchoolGrades: PK-5Distance: 1.6 mi
- 6/10Griffin Middle SchoolGrades: 6-8Distance: 1.4 mi
- 6/10Campbell High SchoolGrades: 9-12Distance: 2.4 mi
Schools provided by the listing agent
- Elementary: Smyrna
- Middle: Campbell
- High: Campbell
Source: GAMLS. This data may not be complete. We recommend contacting the local school district to confirm school assignments for this home.
Get a cash offer in 3 minutes
Find out how much your home could sell for in as little as 3 minutes with a no-obligation cash offer.
Estimated market value
$789,400
Get a cash offer in 3 minutes
Find out how much your home could sell for in as little as 3 minutes with a no-obligation cash offer.
Estimated market value
$789,400
- Georgia
- Cobb County
- Smyrna
- 30080
- 1860 Cedar Cliff Dr SE
Nearby cities
Nearby neighborhoods
Nearby zip codes
Other Smyrna Topics
