Your Cape Cod Dream Home Awaits! Step into luxury and tranquility in this magnificent 4-bedroom, 3.5-bath Cape Cod home, perfectly nestled on an expansive 7.28-acre parcel. Featuring an oversized master bedroom, a spa-like master bathroom, an expansive walk-in closet, a wrap-around deck, and cutting-edge technology throughout, this property is designed to elevate your lifestyle. Escape to the serenity of the generously sized master bedroom, offering a peaceful retreat filled with natural light. It's your own private haven, where relaxation meets elegance, and a restful night's sleep is a given. Indulge in the luxurious master bathroom with modern fixtures, a deep soaking tub, and a spacious walk-in shower. Every day feels like a spa day as you unwind in style and comfort. Your fashion paradise awaits in the expansive walk-in closet. With ample storage and organization, your clothing and accessories have a chic and tidy home. Relish in the breathtaking beauty of nature from your expansive wrap-around deck. Whether you're savoring sunrises or starry nights, this outdoor space is perfect for entertaining or quiet moments of reflection. Stay connected and in control with smart home technology integrated throughout the property. From security to climate control, this home is designed for modern convenience and peace of mind. The heart of the home is the open great room with a spacious island, perfect for gatherings and entertaining. Whether you're preparing a gourmet meal or hosting a social event, this space is designed for seamless living. The kitchen features beautiful on-trend light wood cabinets, combining style and functionality. Your culinary adventures will be inspired by this contemporary and well-designed kitchen. Some acreage rented for alfalfa. Pre-inspected. *Measurements via laser. Buyer(s) to verify measurements.
Sold for $430,000
$430,000
1860 Chadwick Ct, Mount Pleasant, MI 48858
4beds
3,639sqft
Single Family Residence
Built in 2002
7.28 Acres Lot
$570,700 Zestimate®
$118/sqft
$4,252 Estimated rent
Home value
$570,700
$525,000 - $622,000
$4,252/mo
Zestimate® history
Owner options
List your home for rent
$4,252/mo
Rent Zestimate®
Find your next renter with Zillow Rental Manager. Plus, with online applications, you can quickly screen prospective tenants – for free.
$4,252/mo
Rent Zestimate®
Refinance and save
$2,998/mo
Est. payment
Refinancing to a lower rate could help reduce your monthly payments and save thousands over the life of the loan.
$2,998/mo
Est. payment
Explore your selling options
Work with a Zillow partner agent
Leverage their expertise and Zillow's premium Showcase listings to get your home seen by more buyers.
Get startedList with your own agent
Get your home in front of millions of buyers by listing it on Zillow.
Learn how to do itSell it yourself
Take full control of how buyers see your home on Zillow by listing For Sale by Owner (FSBO).
List your homeWhat's special
Cape cod homeModern fixturesWrap-around deckOpen great roomSmart home technologyDeep soaking tubCutting-edge technology throughout
Zillow last checked:
Listing updated:
Listed by:
Diyonn Fahlman 989-400-9378,
AVANT GARDE REALTY 989-400-9378
Bought with:
Diyonn Fahlman, 6502418918
AVANT GARDE REALTY
Source: NGLRMLS,MLS#: 1917362
Facts & features
Interior
Bedrooms & bathrooms
- Bedrooms: 4
- Bathrooms: 4
- Full bathrooms: 3
- 1/2 bathrooms: 1
- Main level bathrooms: 3
- Main level bedrooms: 3
Rooms
- Room types: Great Room, Exercise Room
Primary bedroom
- Level: Main
- Area: 332
- Dimensions: 20 x 16.6
Bedroom 2
- Level: Main
- Area: 125.84
- Dimensions: 12.1 x 10.4
Bedroom 3
- Level: Main
- Area: 116
- Dimensions: 11.6 x 10
Bedroom 4
- Level: Lower
- Area: 222.32
- Dimensions: 16.11 x 13.8
Primary bathroom
- Features: Private
Dining room
- Level: Main
- Area: 172.9
- Dimensions: 13.3 x 13
Family room
- Level: Lower
- Area: 335.13
- Dimensions: 24.11 x 13.9
Kitchen
- Level: Main
- Area: 334.51
- Dimensions: 28.11 x 11.9
Living room
- Level: Main
- Area: 292.16
- Dimensions: 17.6 x 16.6
Heating
- Forced Air, Natural Gas, Fireplace(s)
Cooling
- Central Air
Appliances
- Included: Refrigerator, Oven/Range, Dishwasher, Water Softener Owned
- Laundry: Main Level
Features
- Entrance Foyer, Walk-In Closet(s), Pantry, Solid Surface Counters, Kitchen Island, Den/Study, Vaulted Ceiling(s), Ceiling Fan(s), High Speed Internet
- Flooring: Wood, Carpet
- Windows: Skylight(s), Drapes
- Basement: Full,Finished Rooms,Egress Windows
- Has fireplace: Yes
- Fireplace features: Gas
Interior area
- Total structure area: 3,639
- Total interior livable area: 3,639 sqft
- Finished area above ground: 2,095
- Finished area below ground: 1,544
Property
Parking
- Total spaces: 2
- Parking features: Attached, Paved, Concrete Floors, Concrete
- Attached garage spaces: 2
- Has uncovered spaces: Yes
Accessibility
- Accessibility features: None
Features
- Levels: One
- Stories: 1
- Patio & porch: Deck, Covered
- Exterior features: Rain Gutters
- Fencing: Fenced
- Has view: Yes
- View description: Countryside View
- Waterfront features: None
Lot
- Size: 7.28 Acres
- Dimensions: 473 x 638 x 466 x 638
- Features: Previously Farmed, Level, Metes and Bounds
Details
- Additional structures: None
- Parcel number: 140074000124
- Zoning description: Residential
- Other equipment: Dish TV
- Wooded area: 0
Construction
Type & style
- Home type: SingleFamily
- Architectural style: Ranch,Cape Cod
- Property subtype: Single Family Residence
Materials
- Frame, Vinyl Siding
- Foundation: Block
- Roof: Asphalt
Condition
- New construction: No
- Year built: 2002
Utilities & green energy
- Sewer: Private Sewer
- Water: Private
Community & HOA
Community
- Features: None
- Subdivision: Union Twp
HOA
- Services included: None
Location
- Region: Mount Pleasant
Financial & listing details
- Price per square foot: $118/sqft
- Tax assessed value: $179,810
- Annual tax amount: $5,715
- Price range: $430K - $430K
- Date on market: 11/6/2023
- Cumulative days on market: 49 days
- Listing agreement: Exclusive Right Sell
- Listing terms: Conventional,Cash,FHA,MSHDA,USDA Loan,VA Loan
- Ownership type: Private Owner
- Road surface type: Asphalt
Price history
| Date | Event | Price |
|---|---|---|
| 12/21/2023 | Sold | $430,000+3.6%$118/sqft |
Source:  NGLRMLS #1917362 Report a problem NGLRMLS #1917362 Report a problem | ||
| 11/11/2023 | Contingent | $414,900$114/sqft |
Source: NGLRMLS #1917362 Report a problem | ||
| 11/6/2023 | Listed for sale | $414,900$114/sqft |
Source: NGLRMLS #1917362 Report a problem | ||
Public tax history
| Year | Property taxes | Tax assessment |
|---|---|---|
| 2025 | -- | $253,400 +0.4% |
| 2024 | $6,072 | $252,500 -6.9% |
| 2023 | -- | $271,100 +10.5% |
| 2022 | -- | $245,300 +9% |
| 2021 | -- | $225,000 +4.6% |
| 2020 | -- | $215,100 +20.5% |
| 2018 | -- | $178,500 -0.6% |
| 2017 | $4,800 -99.9% | $179,500 +12.6% |
| 2016 | $5,132,792 | $159,400 +3.9% |
| 2015 | -- | $153,400 +0.8% |
| 2014 | -- | $152,200 +5.7% |
| 2011 | -- | $144,000 -9% |
| 2010 | -- | $158,200 |
Find assessor info on the county website
Neighborhood: 48858
Nearby homes
- $611,600-- bd-- ba-- sqft1790 Chadwick Ct, Mount Pleasant, MI 48858Off Market
- $558,700-- bd-- ba-- sqft1970 Chadwick Ct, Mount Pleasant, MI 48858Off Market
- $429,8003 bd2 ba2.4k sqft1915 Chadwick Rd, Mount Pleasant, MI 48858Off Market
- $--3 bd3 ba2.3k sqft1915 Chadwick Ct, Mount Pleasant, MI 48858Off Market
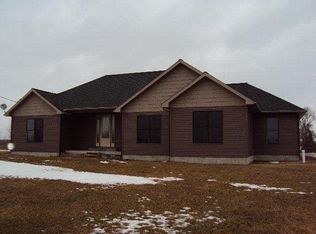
- $366,500-- bd-- ba-- sqft1975 Chadwick Ct, Mount Pleasant, MI 48858Off Market
- $294,300-- bd-- ba-- sqft655 E Pickard Rd, Mount Pleasant, MI 48858Off Market
- $348,600-- bd-- ba-- sqft749 E Pickard Rd, Mount Pleasant, MI 48858Off Market
- $517,900-- bd-- ba-- sqft834 E Pickard Rd, Mount Pleasant, MI 48858Off Market
Nearby schools
GreatSchools rating
- NAGaniard SchoolGrades: PK-2Distance: 2.2 mi
- 7/10Mt Pleasant Middle SchoolGrades: 6-8Distance: 1.8 mi
- 8/10Mt. Pleasant Senior High SchoolGrades: 9-12Distance: 3.8 mi
Schools provided by the listing agent
- Middle: West Intermediate School
- High: Mt. Pleasant Senior High School
- District: Mount Pleasant City School District
Source: NGLRMLS. This data may not be complete. We recommend contacting the local school district to confirm school assignments for this home.
Sell for more on Zillow
Get a Zillow Showcase℠ listing at no additional cost and you could sell for .
$570,700
2% more
+$11,414
With Zillow Showcase(estimated)
$582,114
Sell for more on Zillow
Get a Zillow Showcase℠ listing at no additional cost and you could sell for .
$570,700
2% more
+$11,414
With Zillow Showcase(estimated)
$582,114
- Michigan
- Isabella County
- Mount Pleasant
- 48858
- 1860 Chadwick Ct
